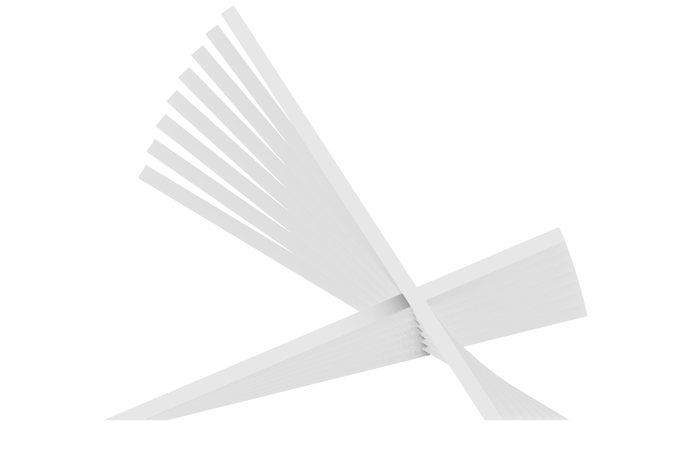
Viking Chairs + Table for McGill's Open Air Pub
A McGill Call for Artists Competition Winner
With Sean Szabo and Frank Wang
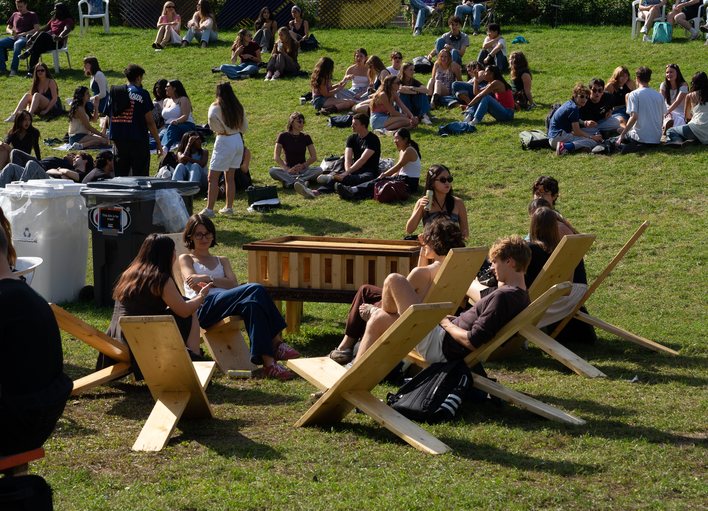
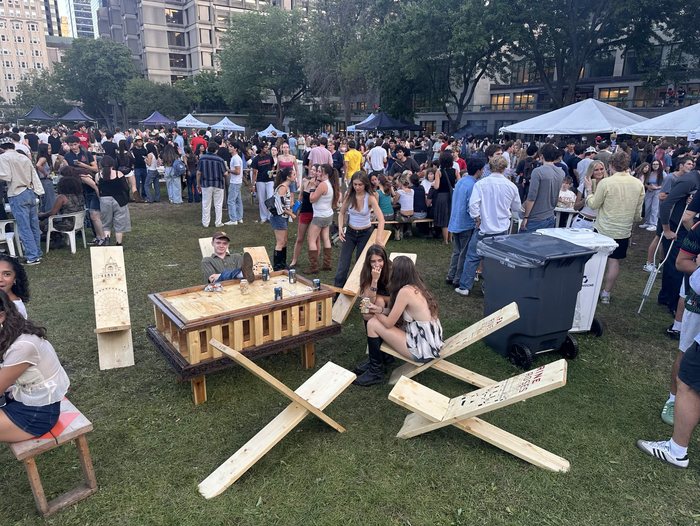
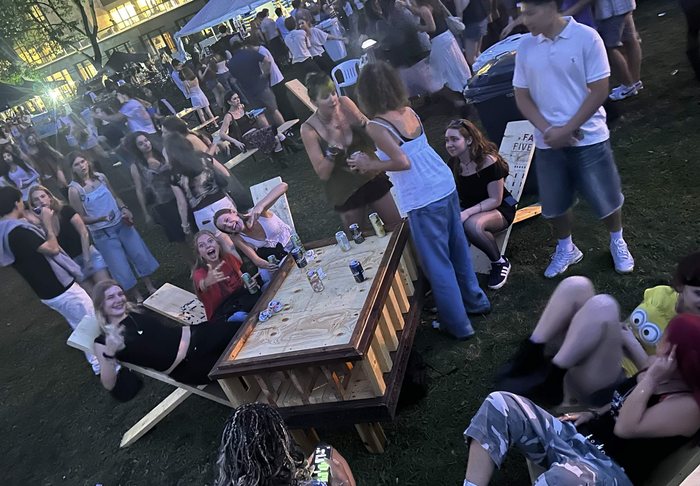
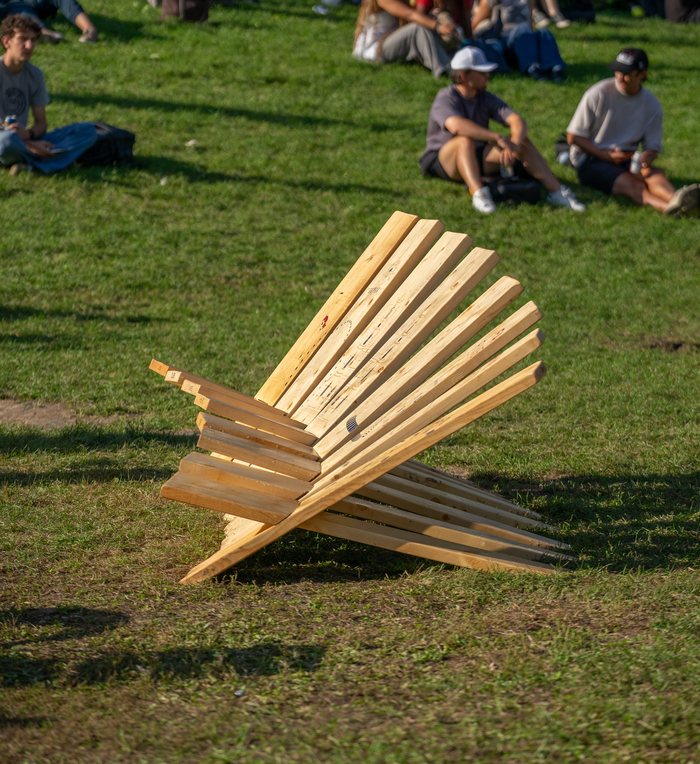
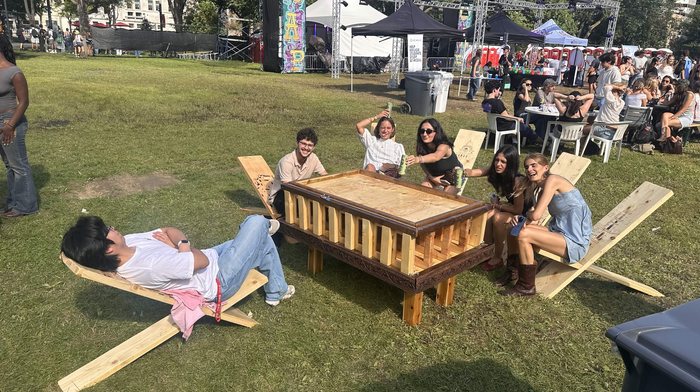
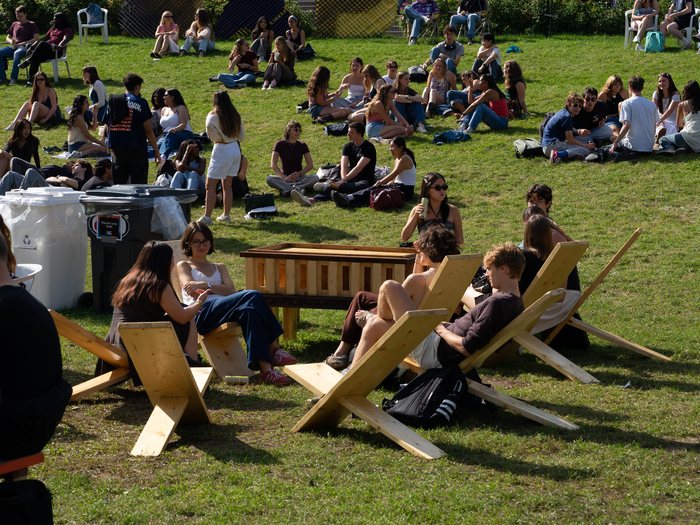
The McGill OAP competition asked teams to create an art piece that satisfies the following criteria: It had to be interactive, made of sustainable materials, easy to store away, and can be reused for future events. Thus we designed the Viking project around those core criteria. As OAP goers ourselves we love to sit and chat with friends, play card games, and take a break from school. We took this opportunity to design a table that creates its own third space by storing 8 seats inside.
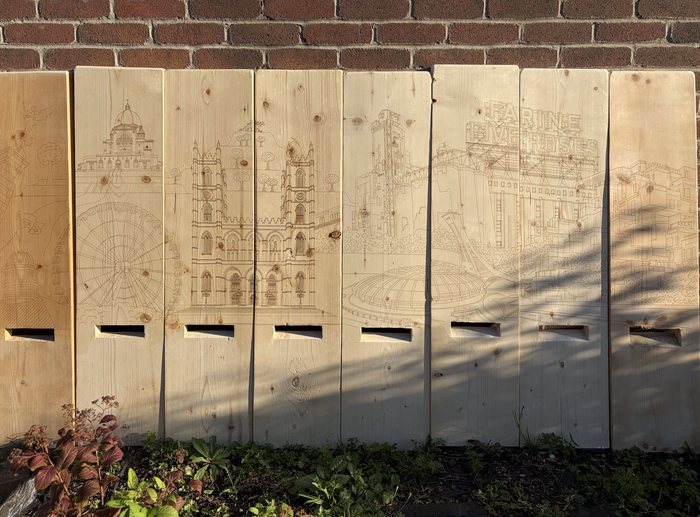
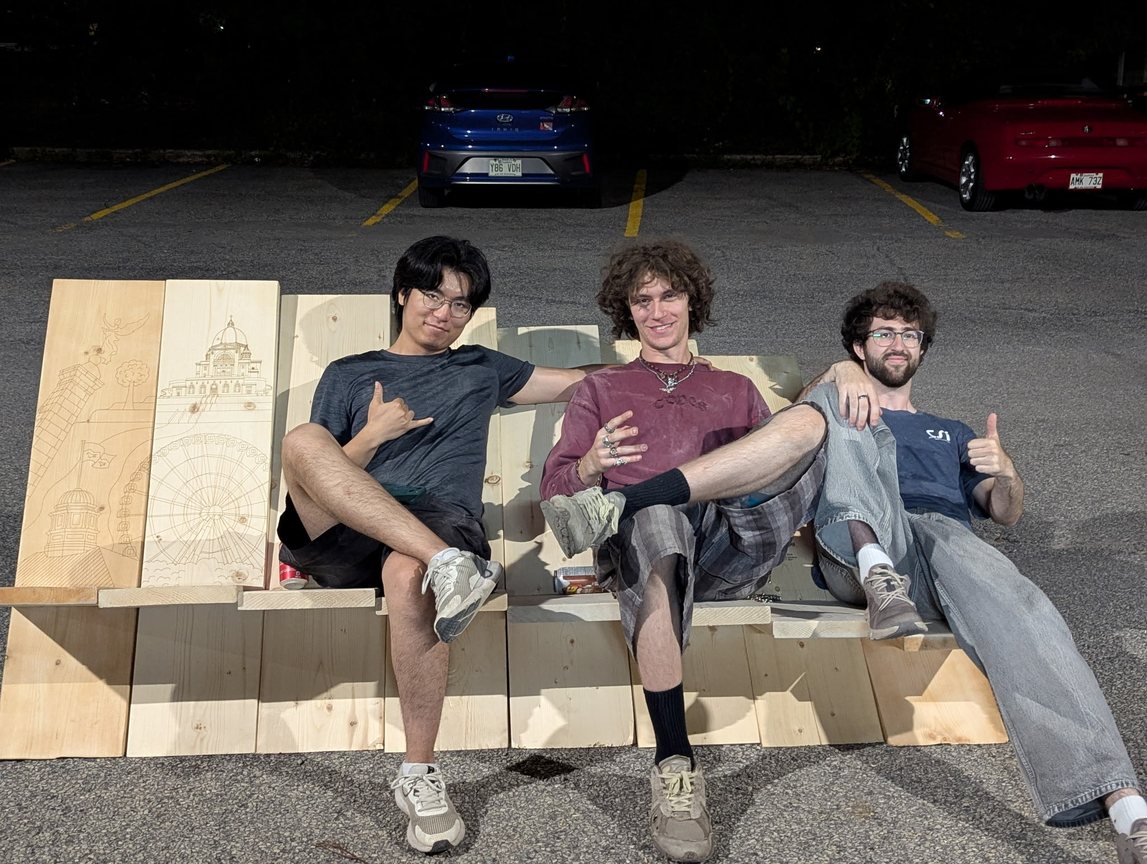
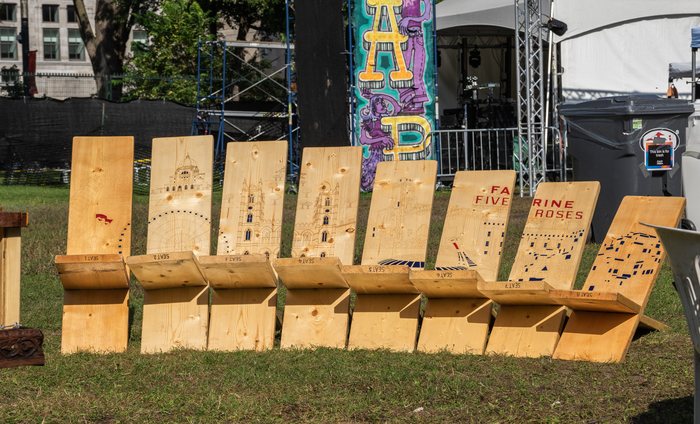
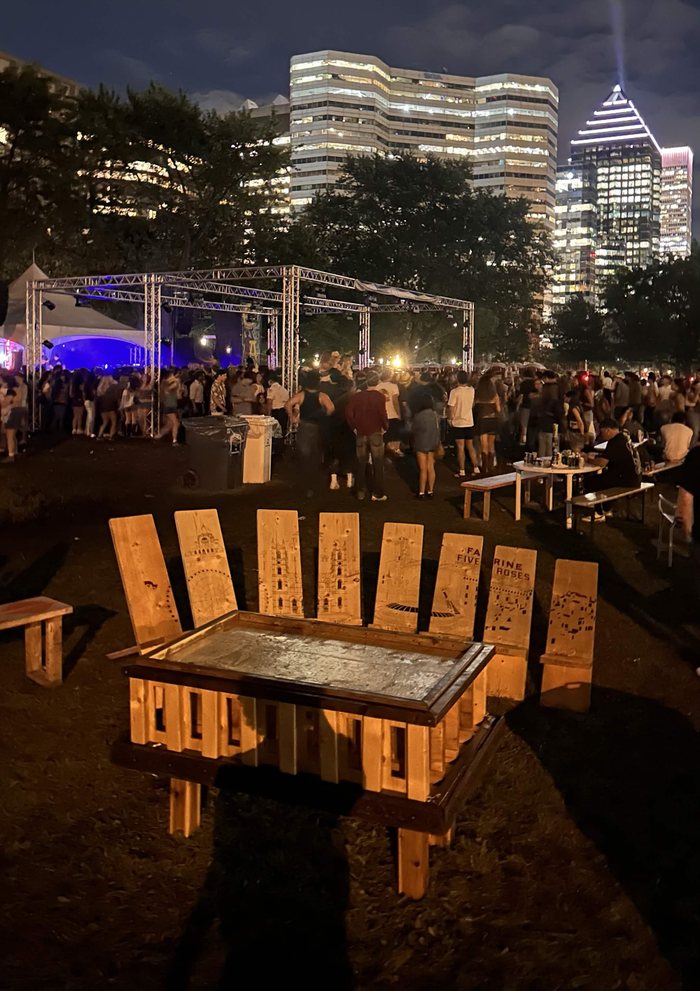
Additionally, we wanted to pay tribute to our home city, Montreal by laser engraving linework of the Monument Sir George-Étienne Cartier, McGill arts roof, St Joseph Oratory, La Grande Roue, Notre Dame Basilica, Pink house, Olympic Stadium, Farine Five Roses sign, Earth Dragon statue, and Habitat 67. The full artwork can be seen when assembling each back plank together. Moreover, we decided to design each chair to have its own unique interior angle, allowing for some chairs to be more upright and others to be more reclined.
1. Renders + Technical Drawings
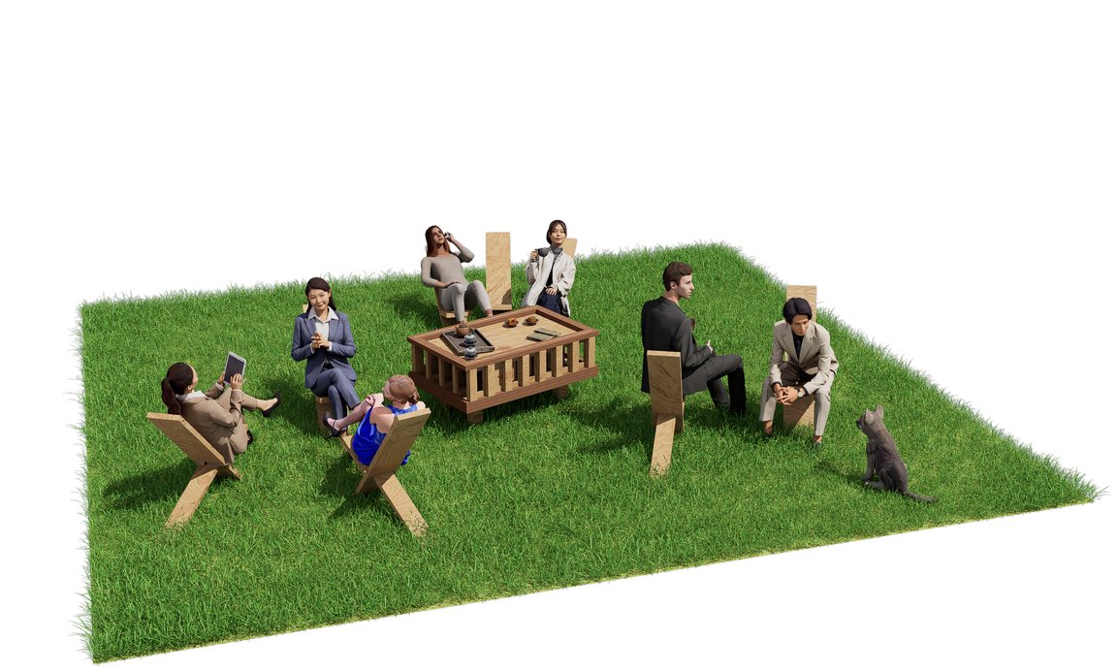
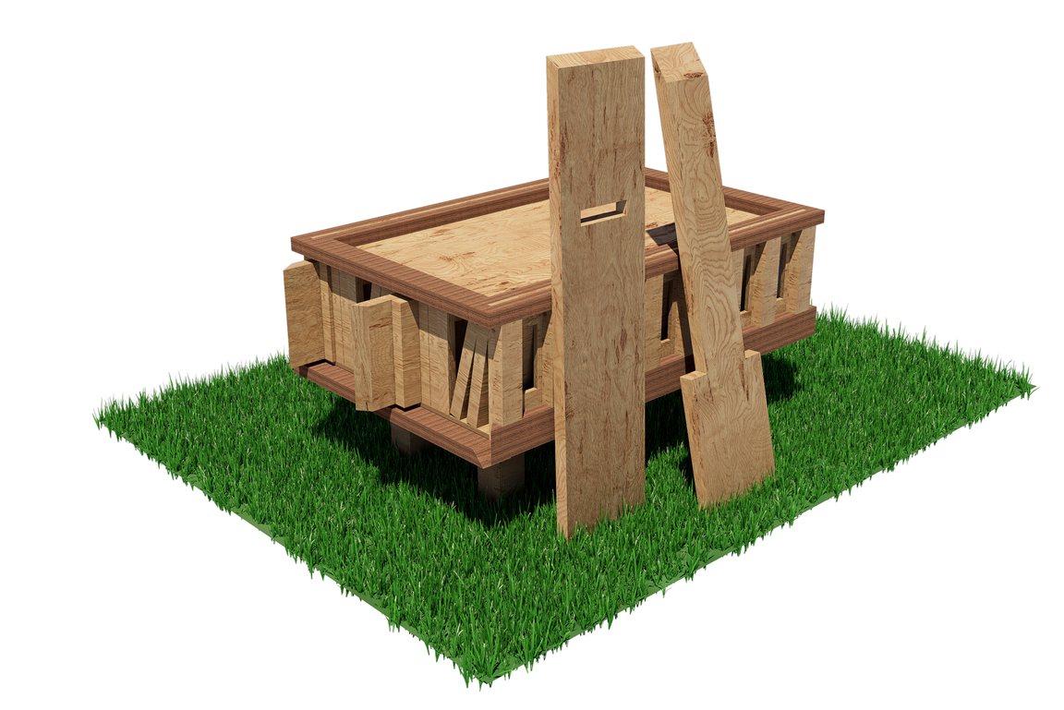
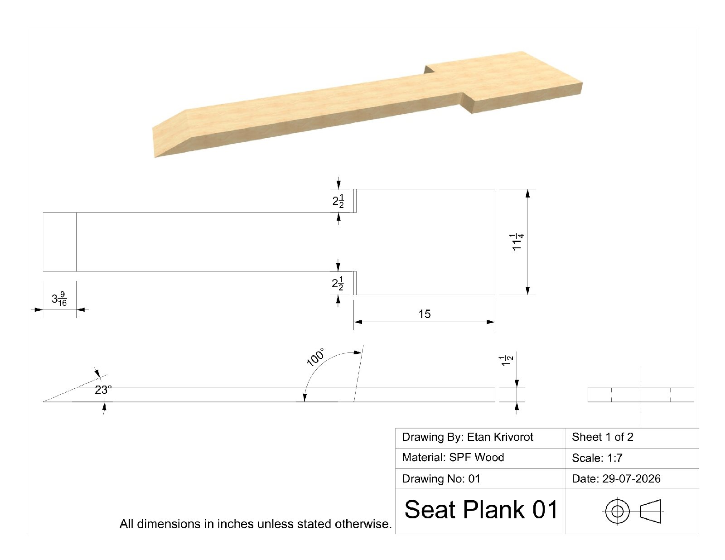
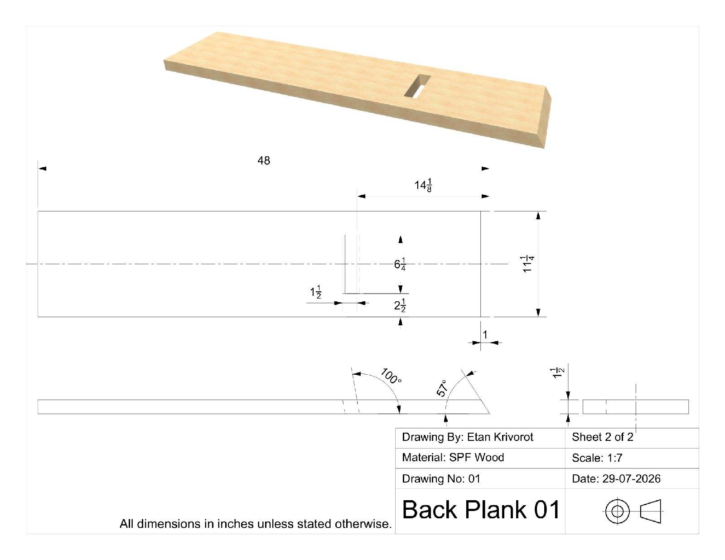
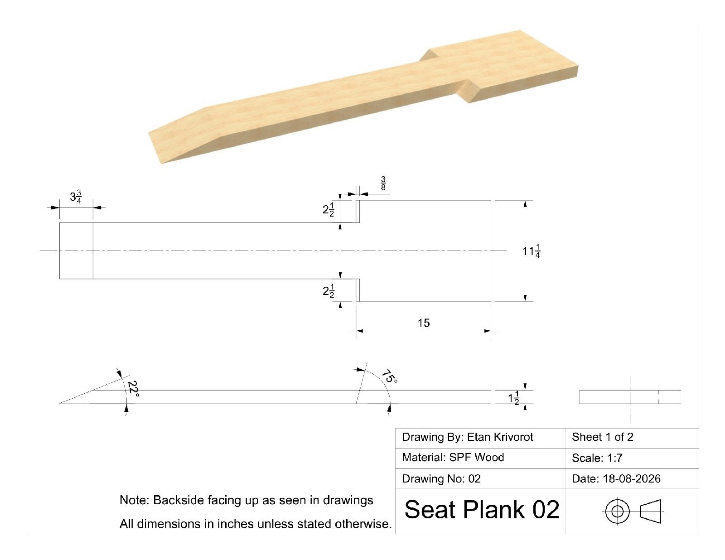
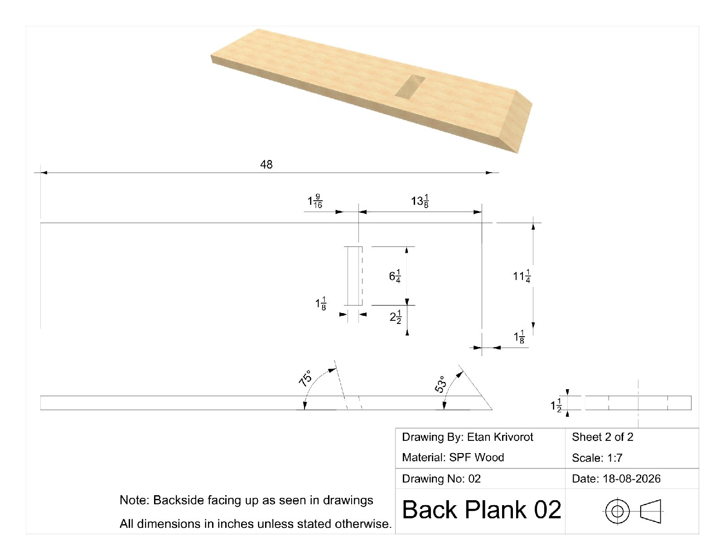
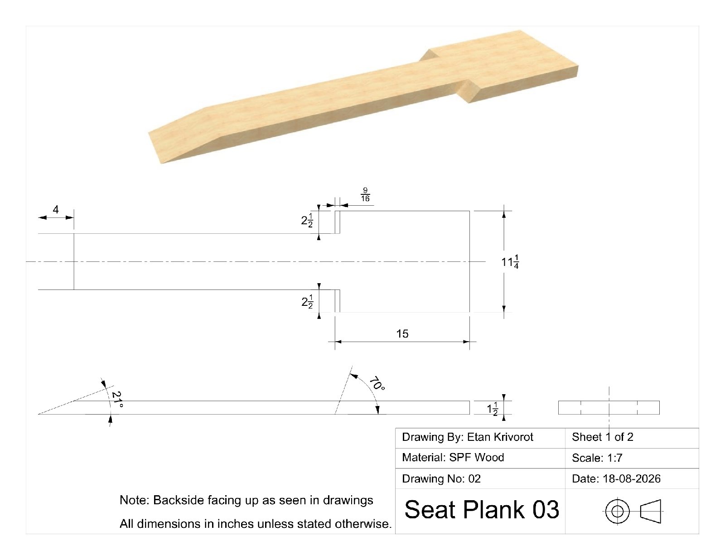
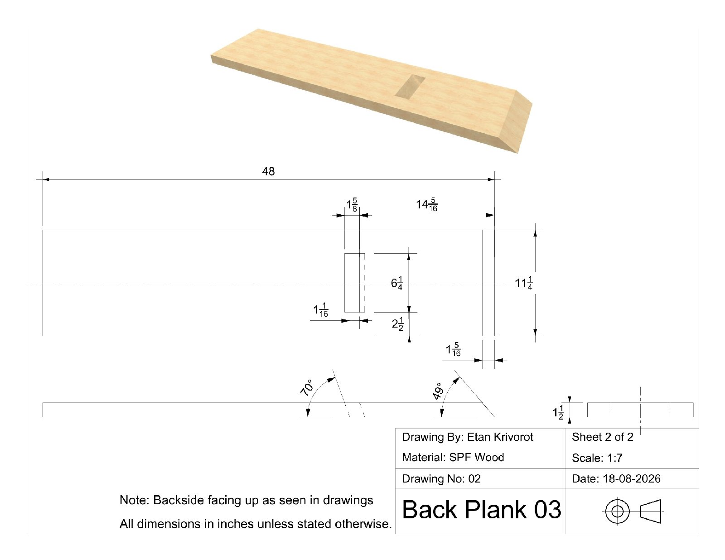
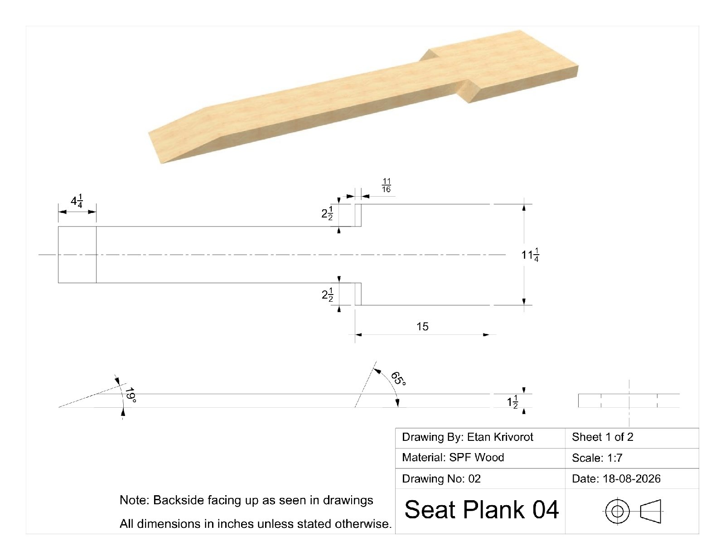
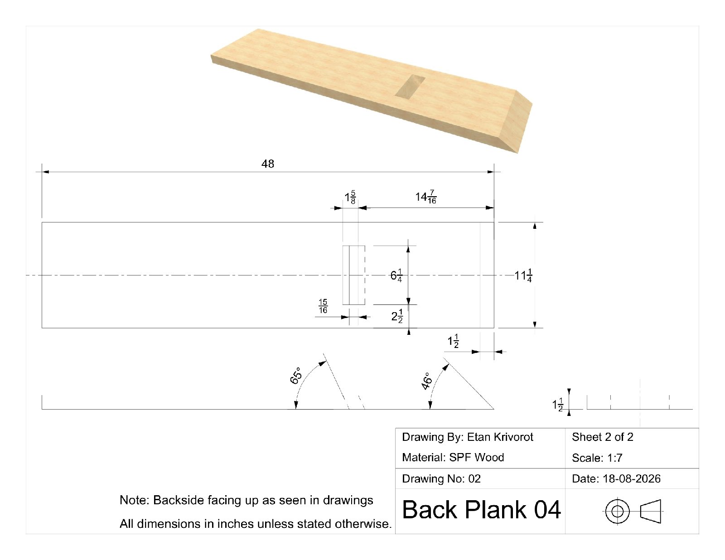
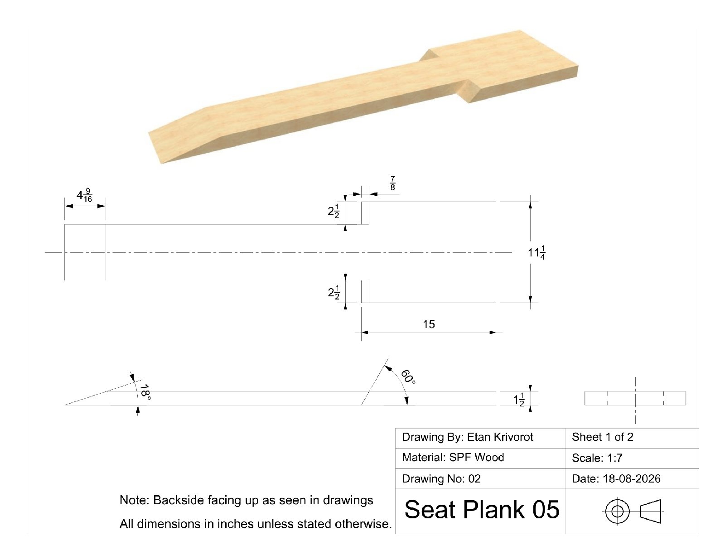
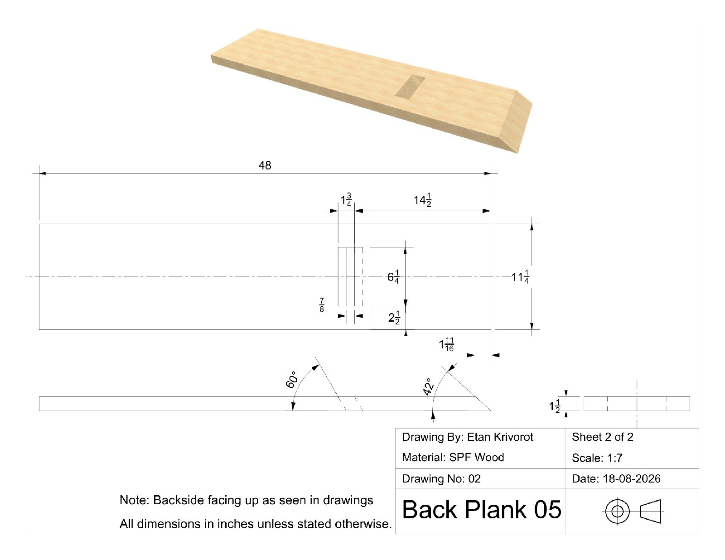
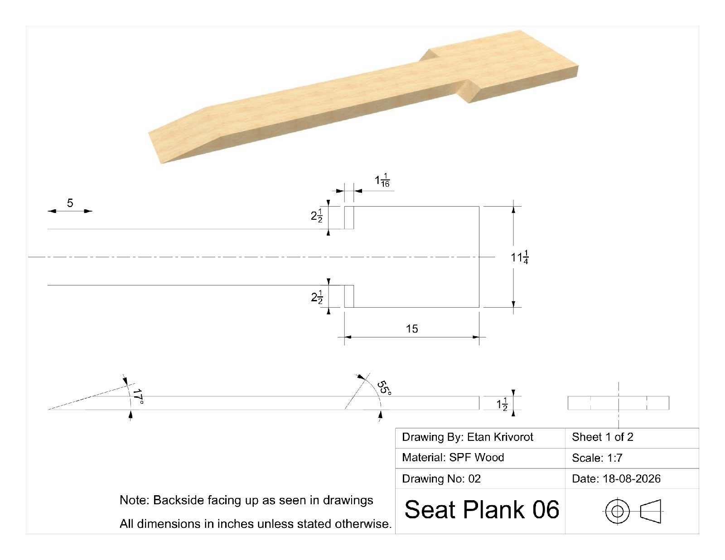
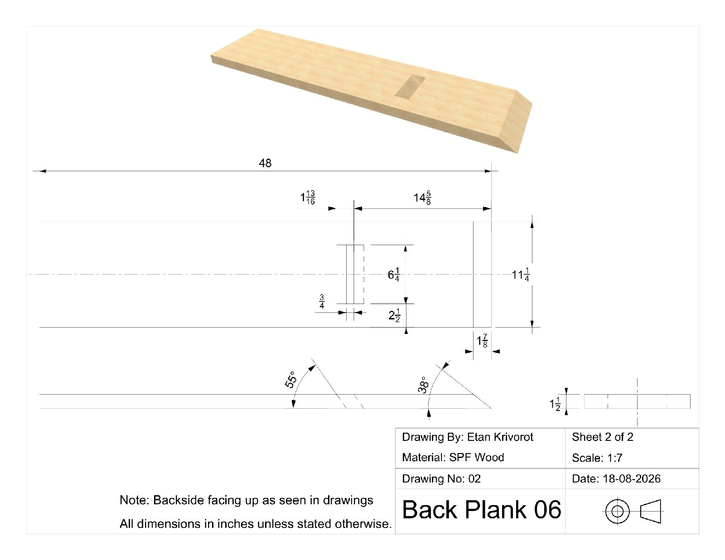
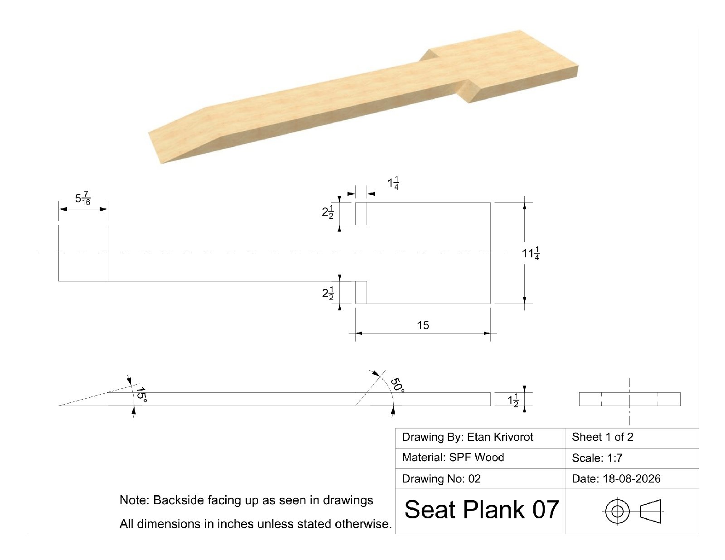
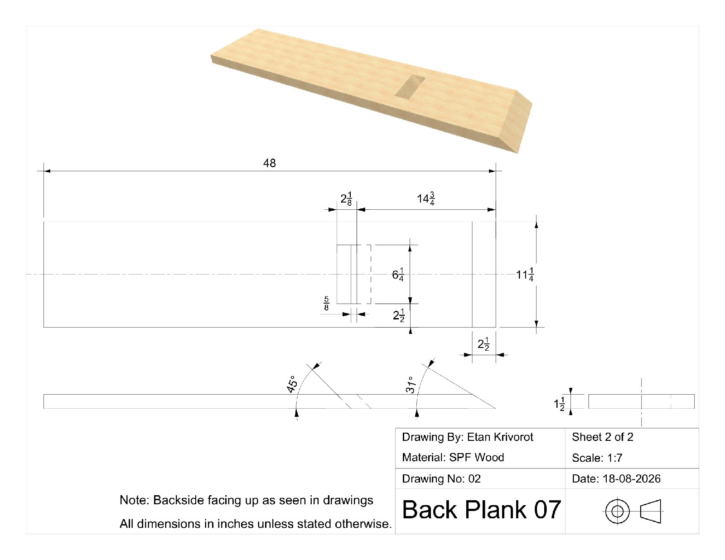
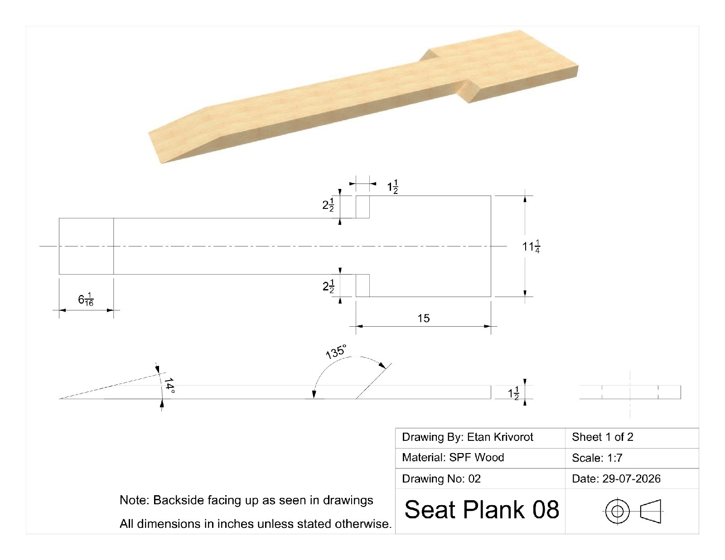
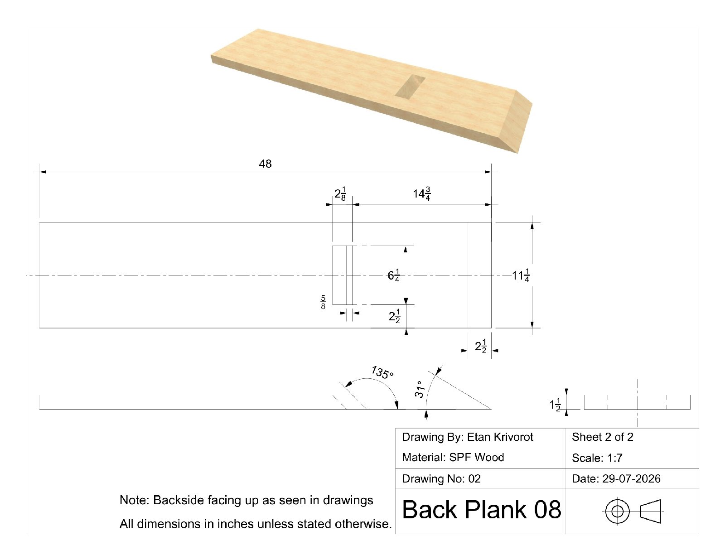
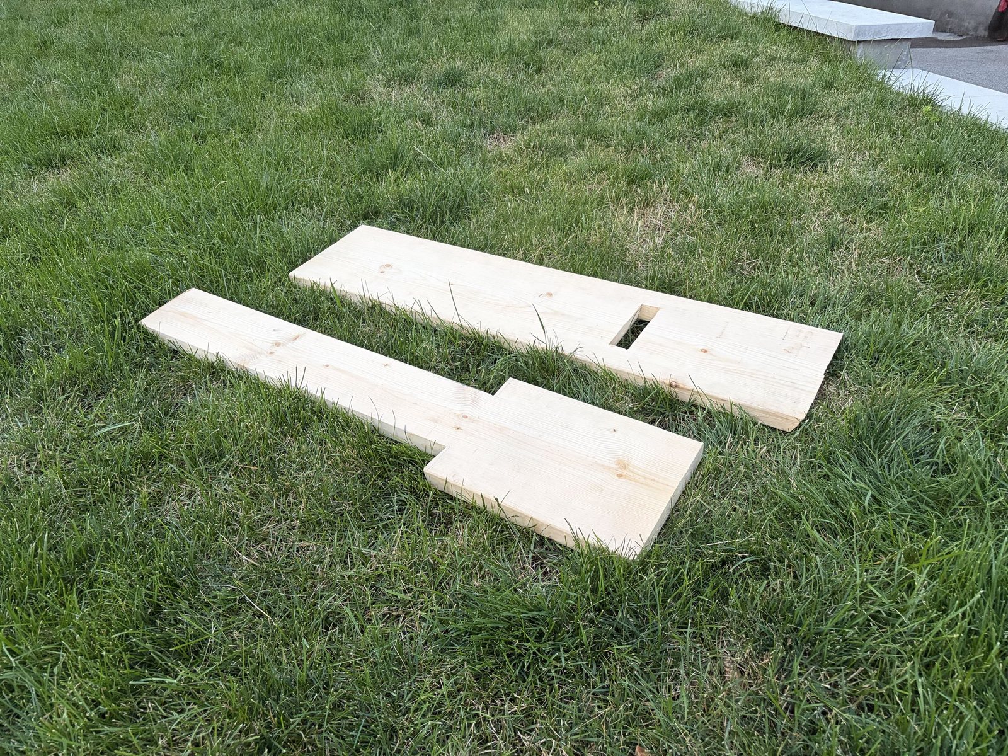
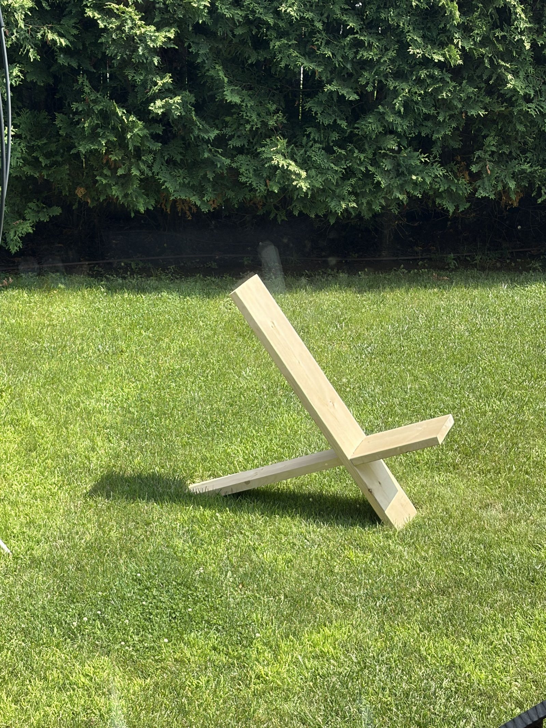
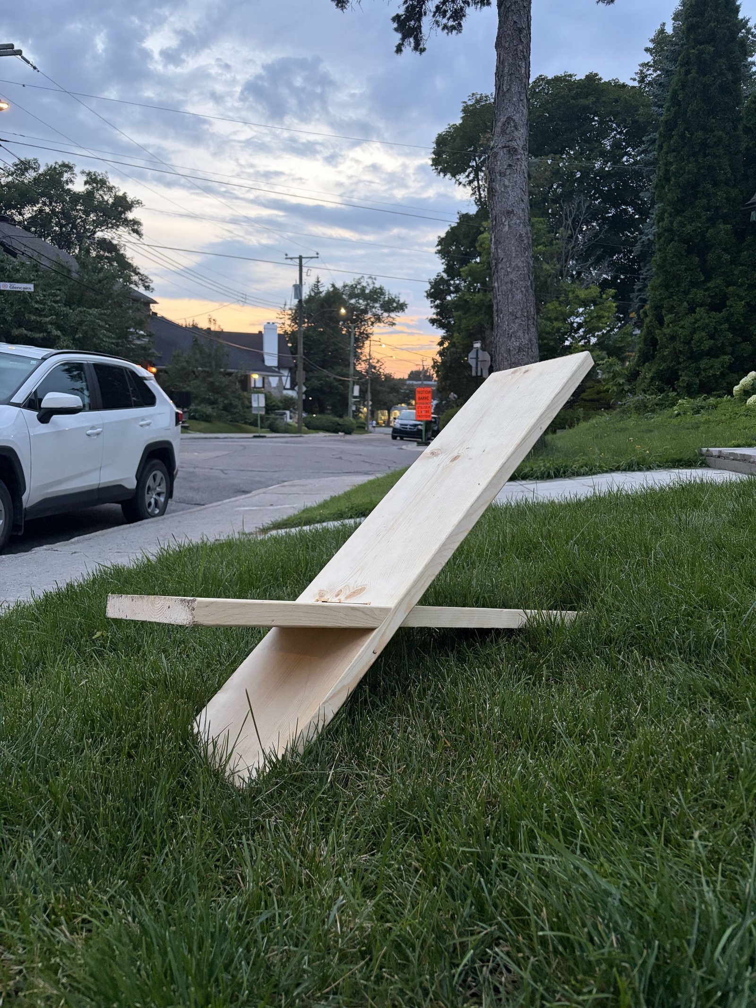
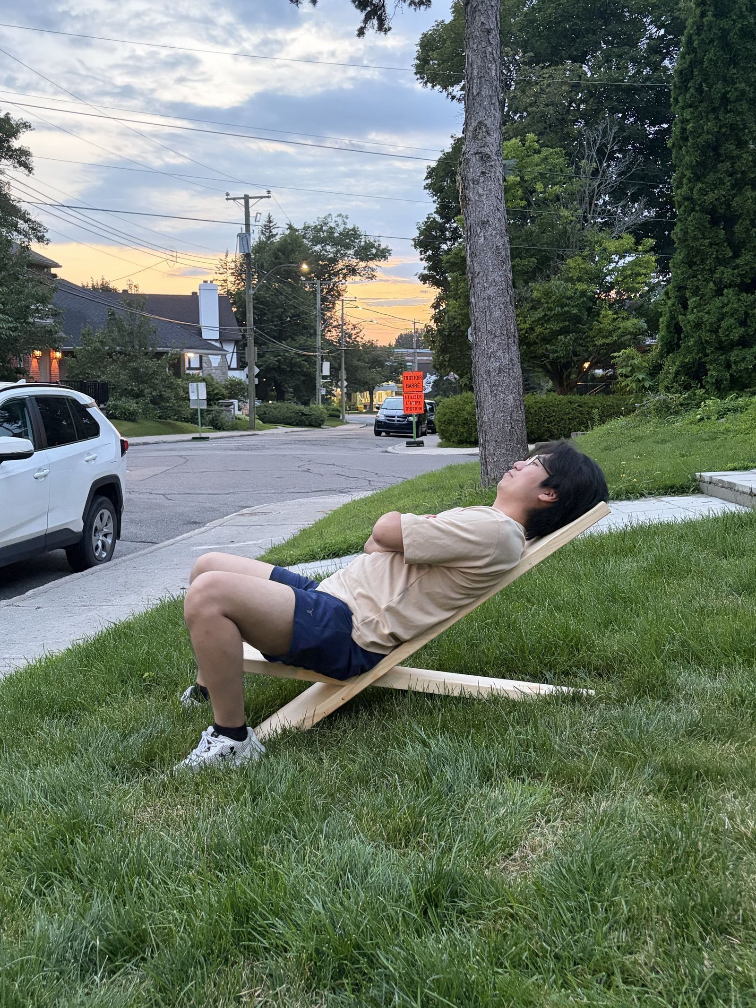
Renders were created to showcase how people could interact with the project as well as how the chairs disassemble and store away in the table. Then technical drawings were made for each of the chairs, as they are the only irregular shaped pieces in the project and require precise cuts. Afterwards chairs 1 and 8 were then built as prototypes and tested. We picked these two chairs to build first as chair 1 has the smallest internal angle and chair 8 has the greatest internal angle, so it would be necessary to see how they behave first before constructing the rest. The renders, technical drawings, and proof of concept were then submitted to the competition as a proposal on August 5th. Two weeks later, on August 18, we were notified that our project was selected to be constructed.
2. Construction of the Viking Chairs
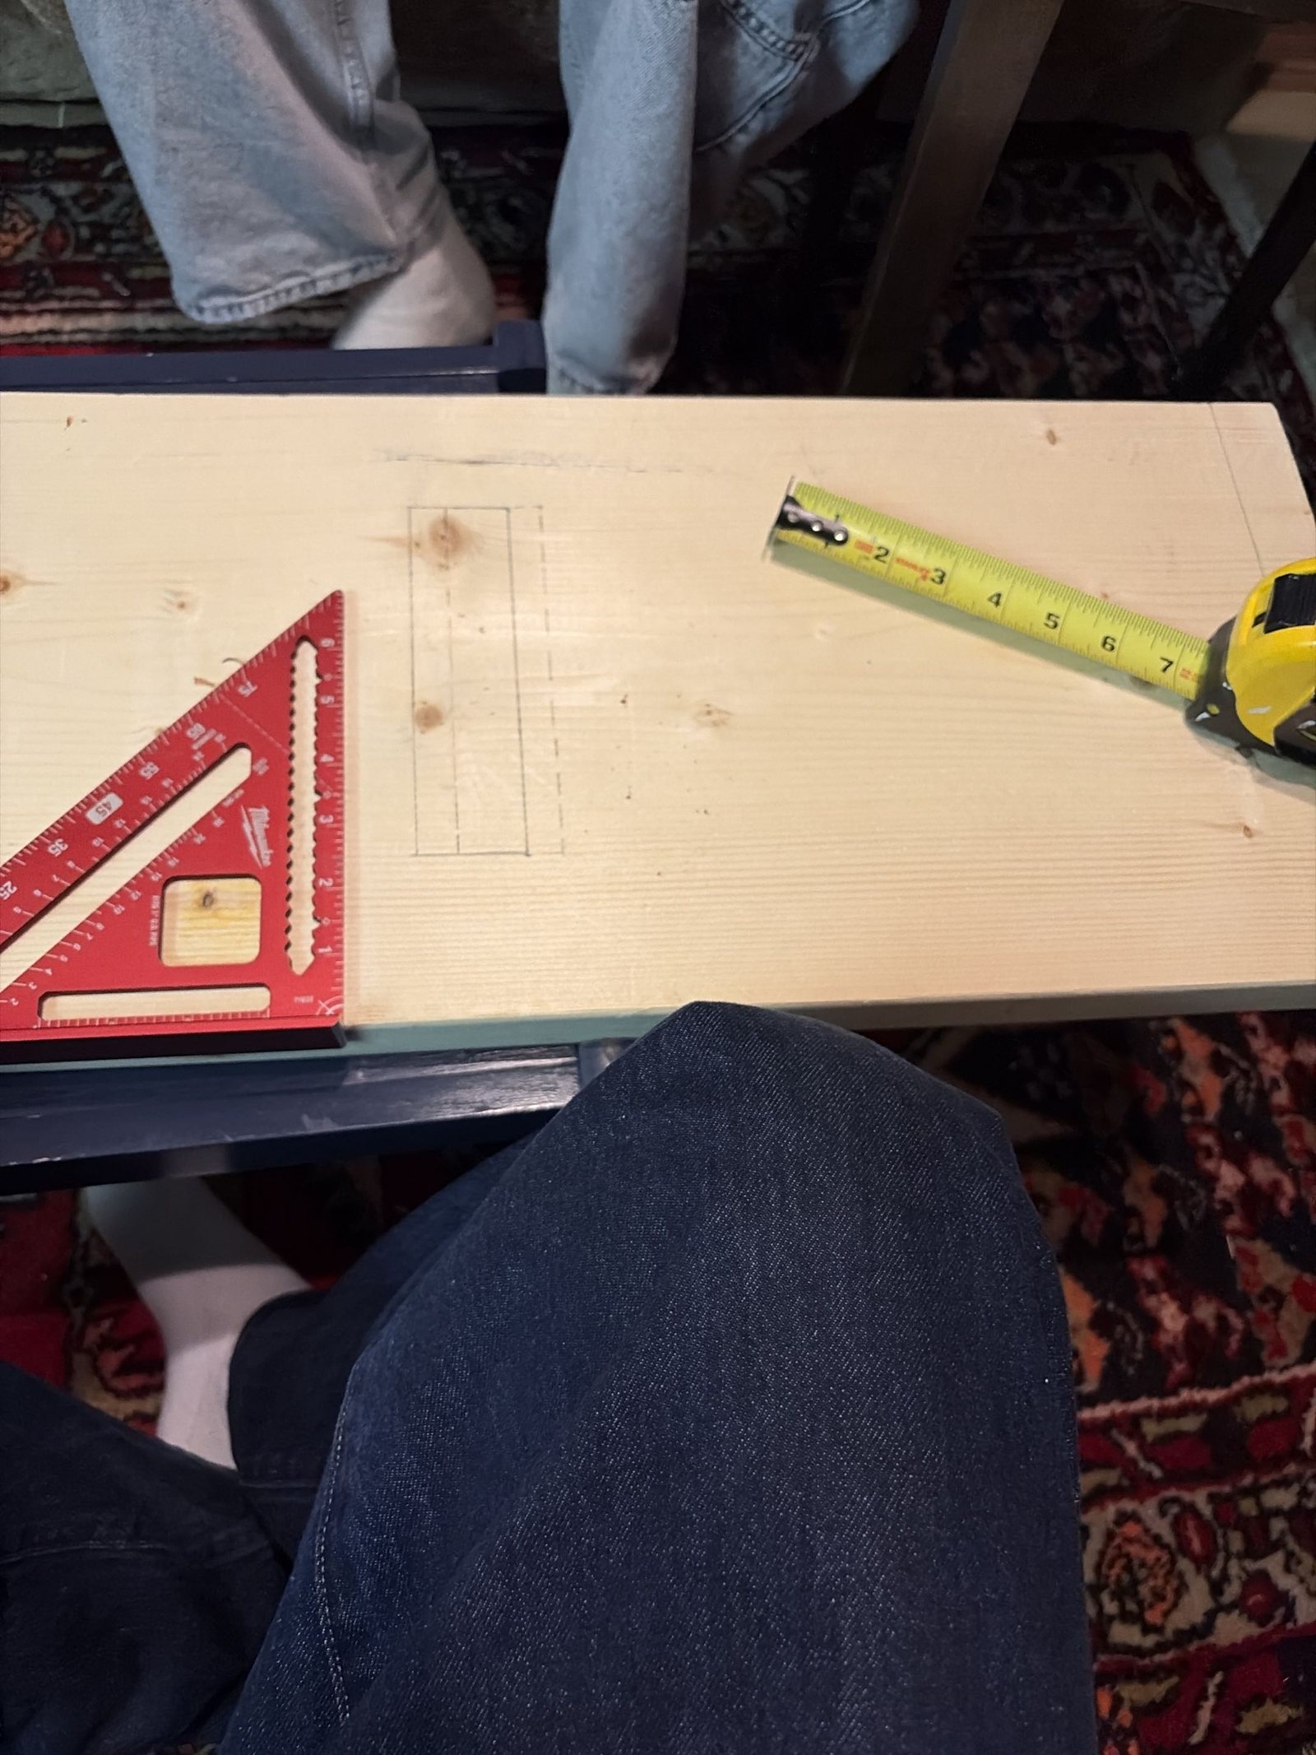
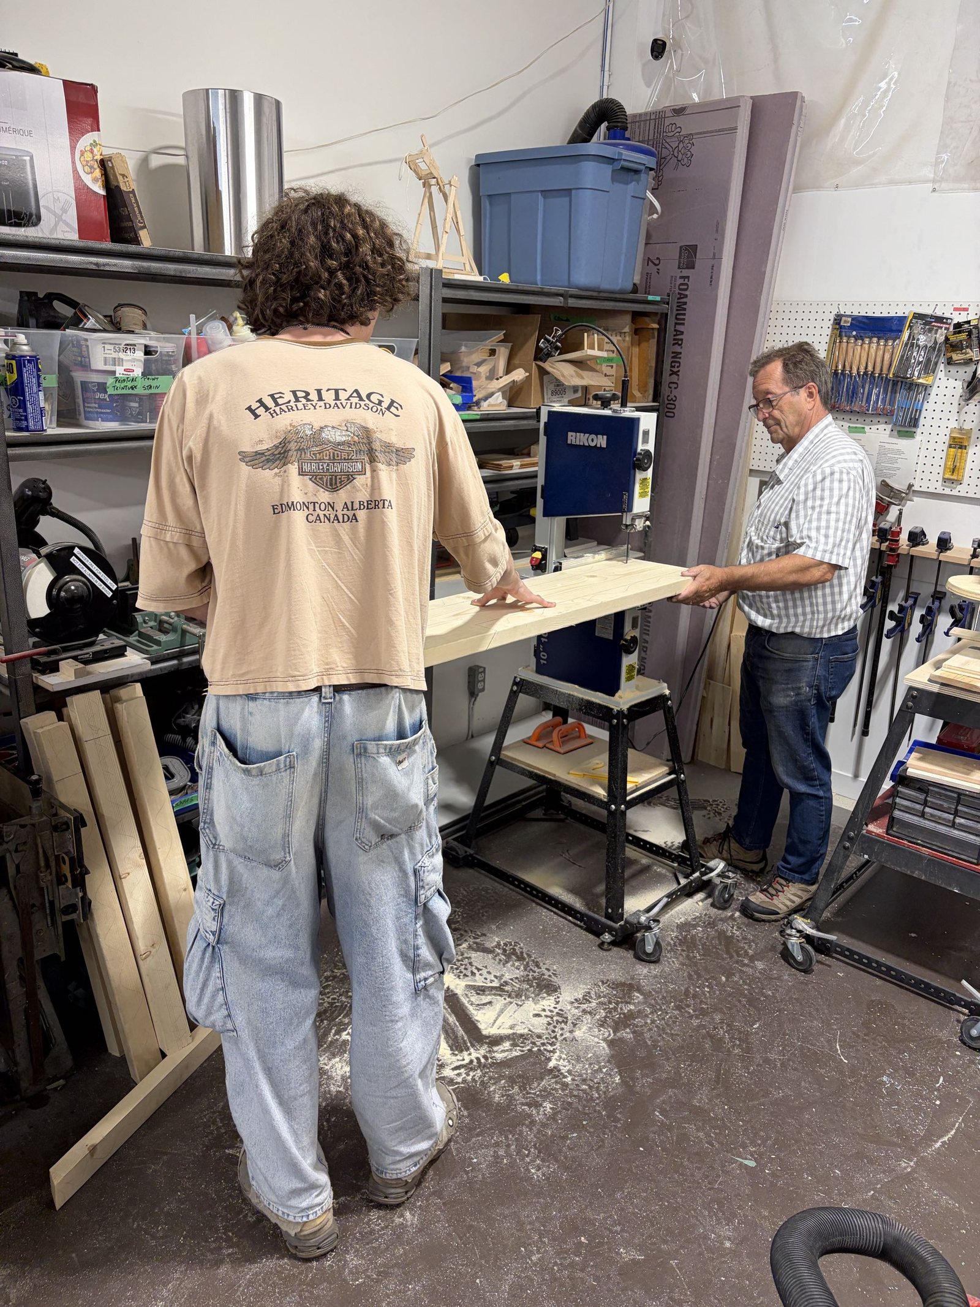
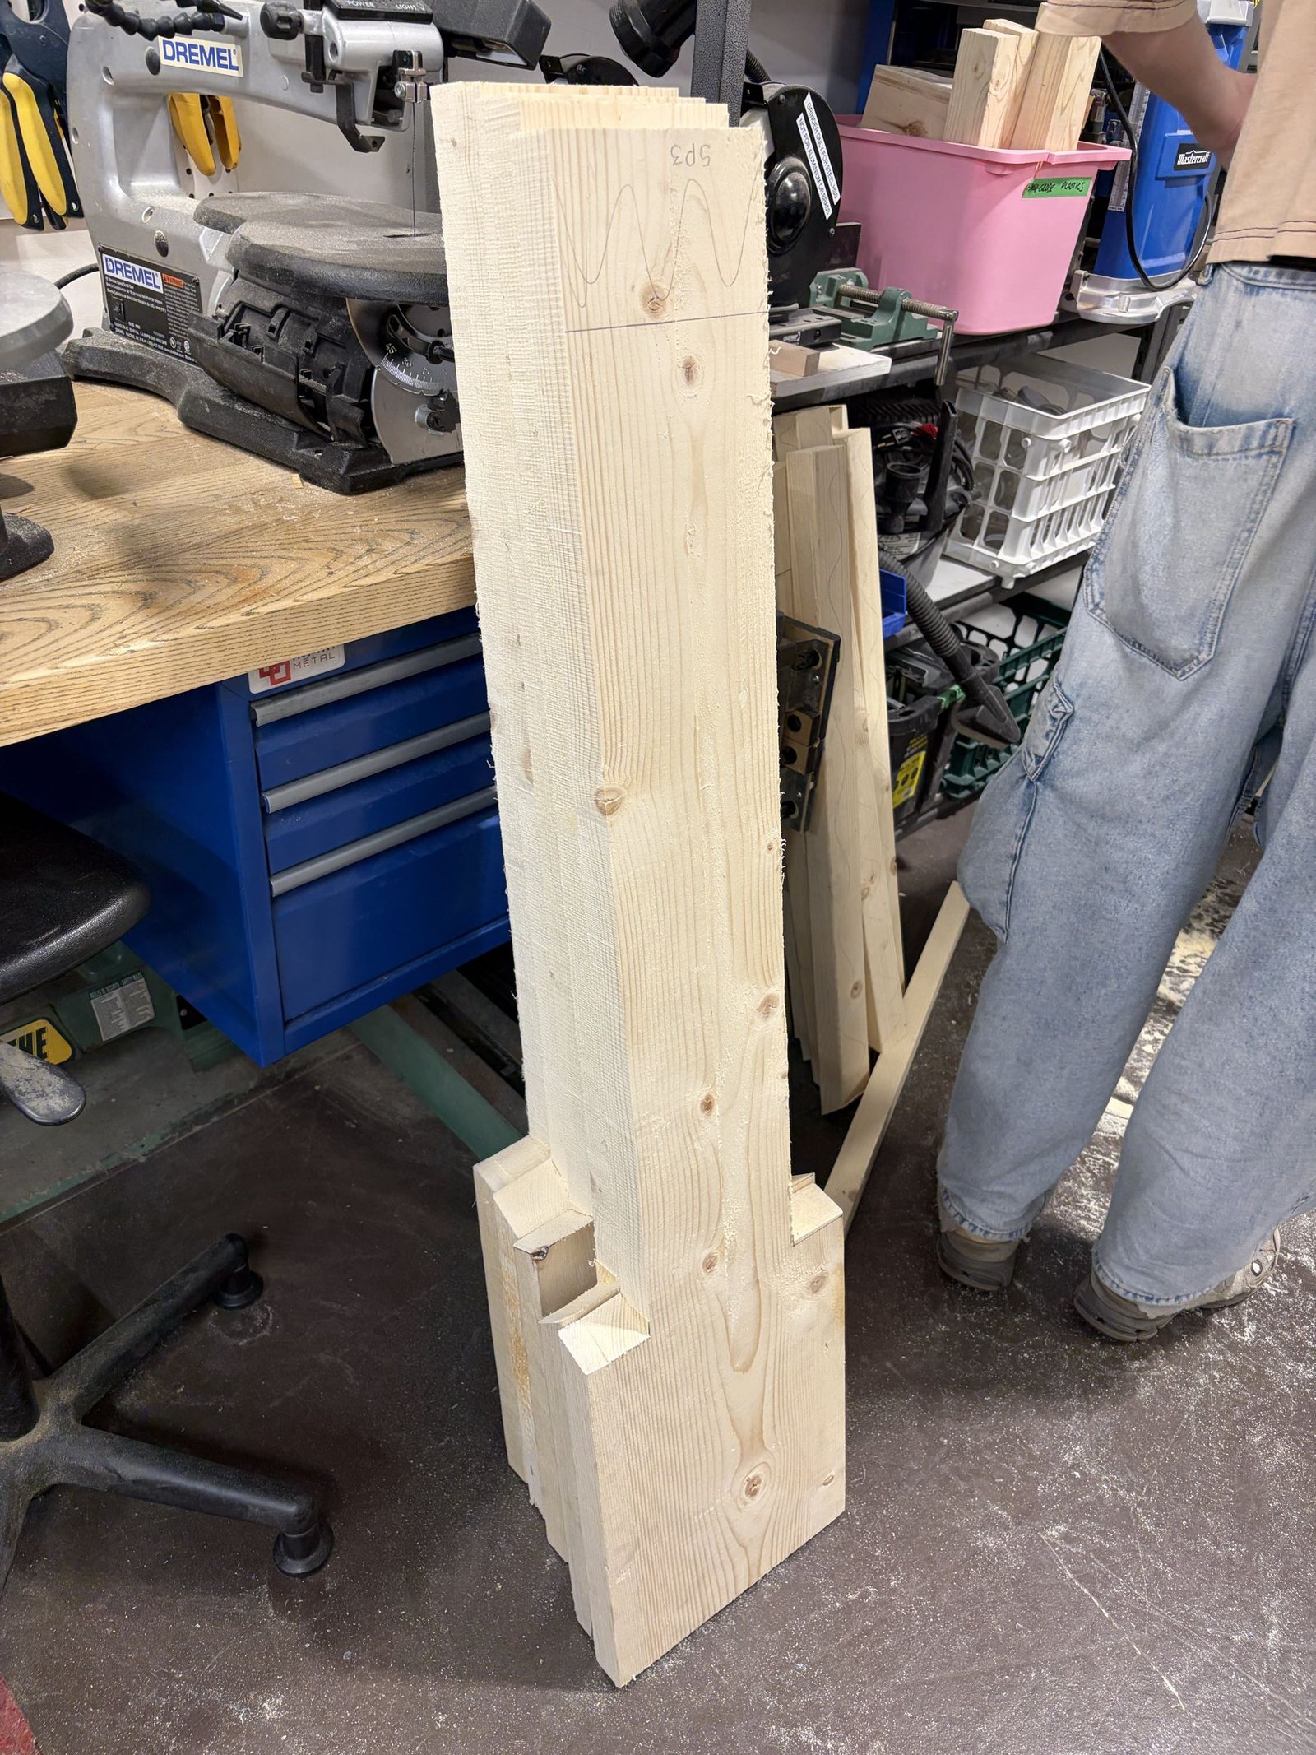
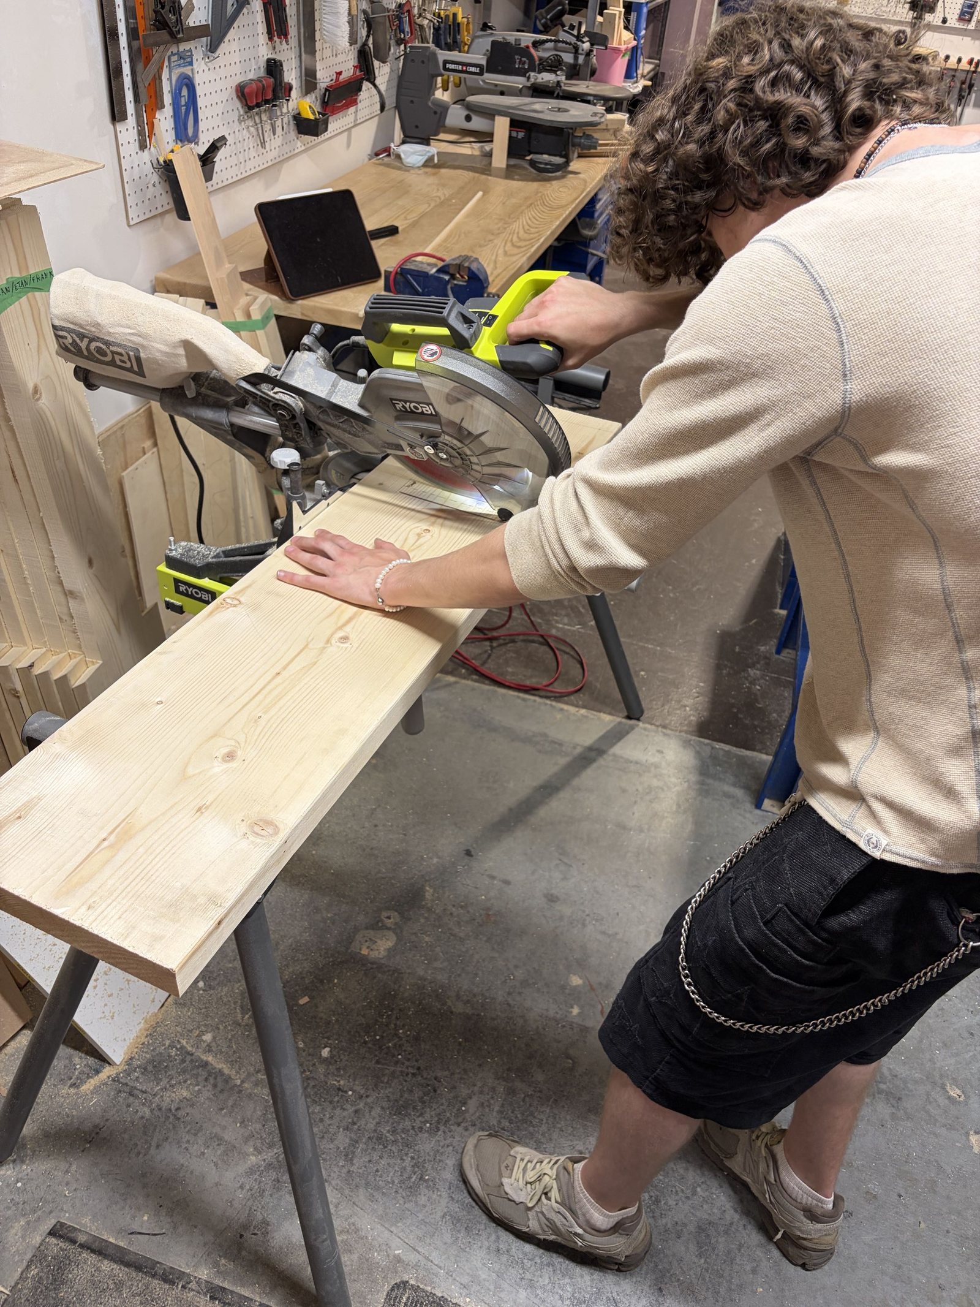
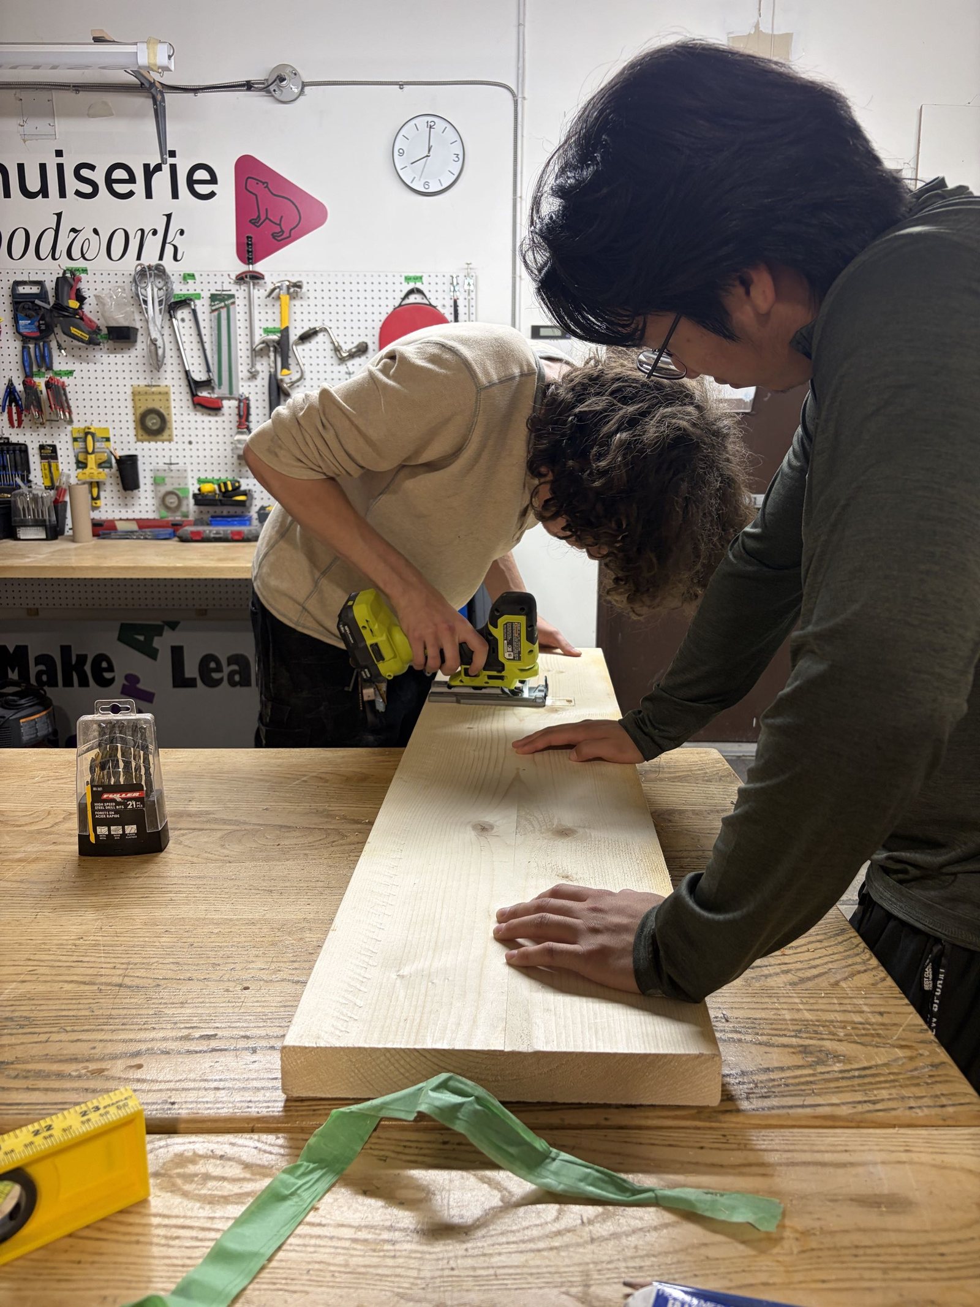
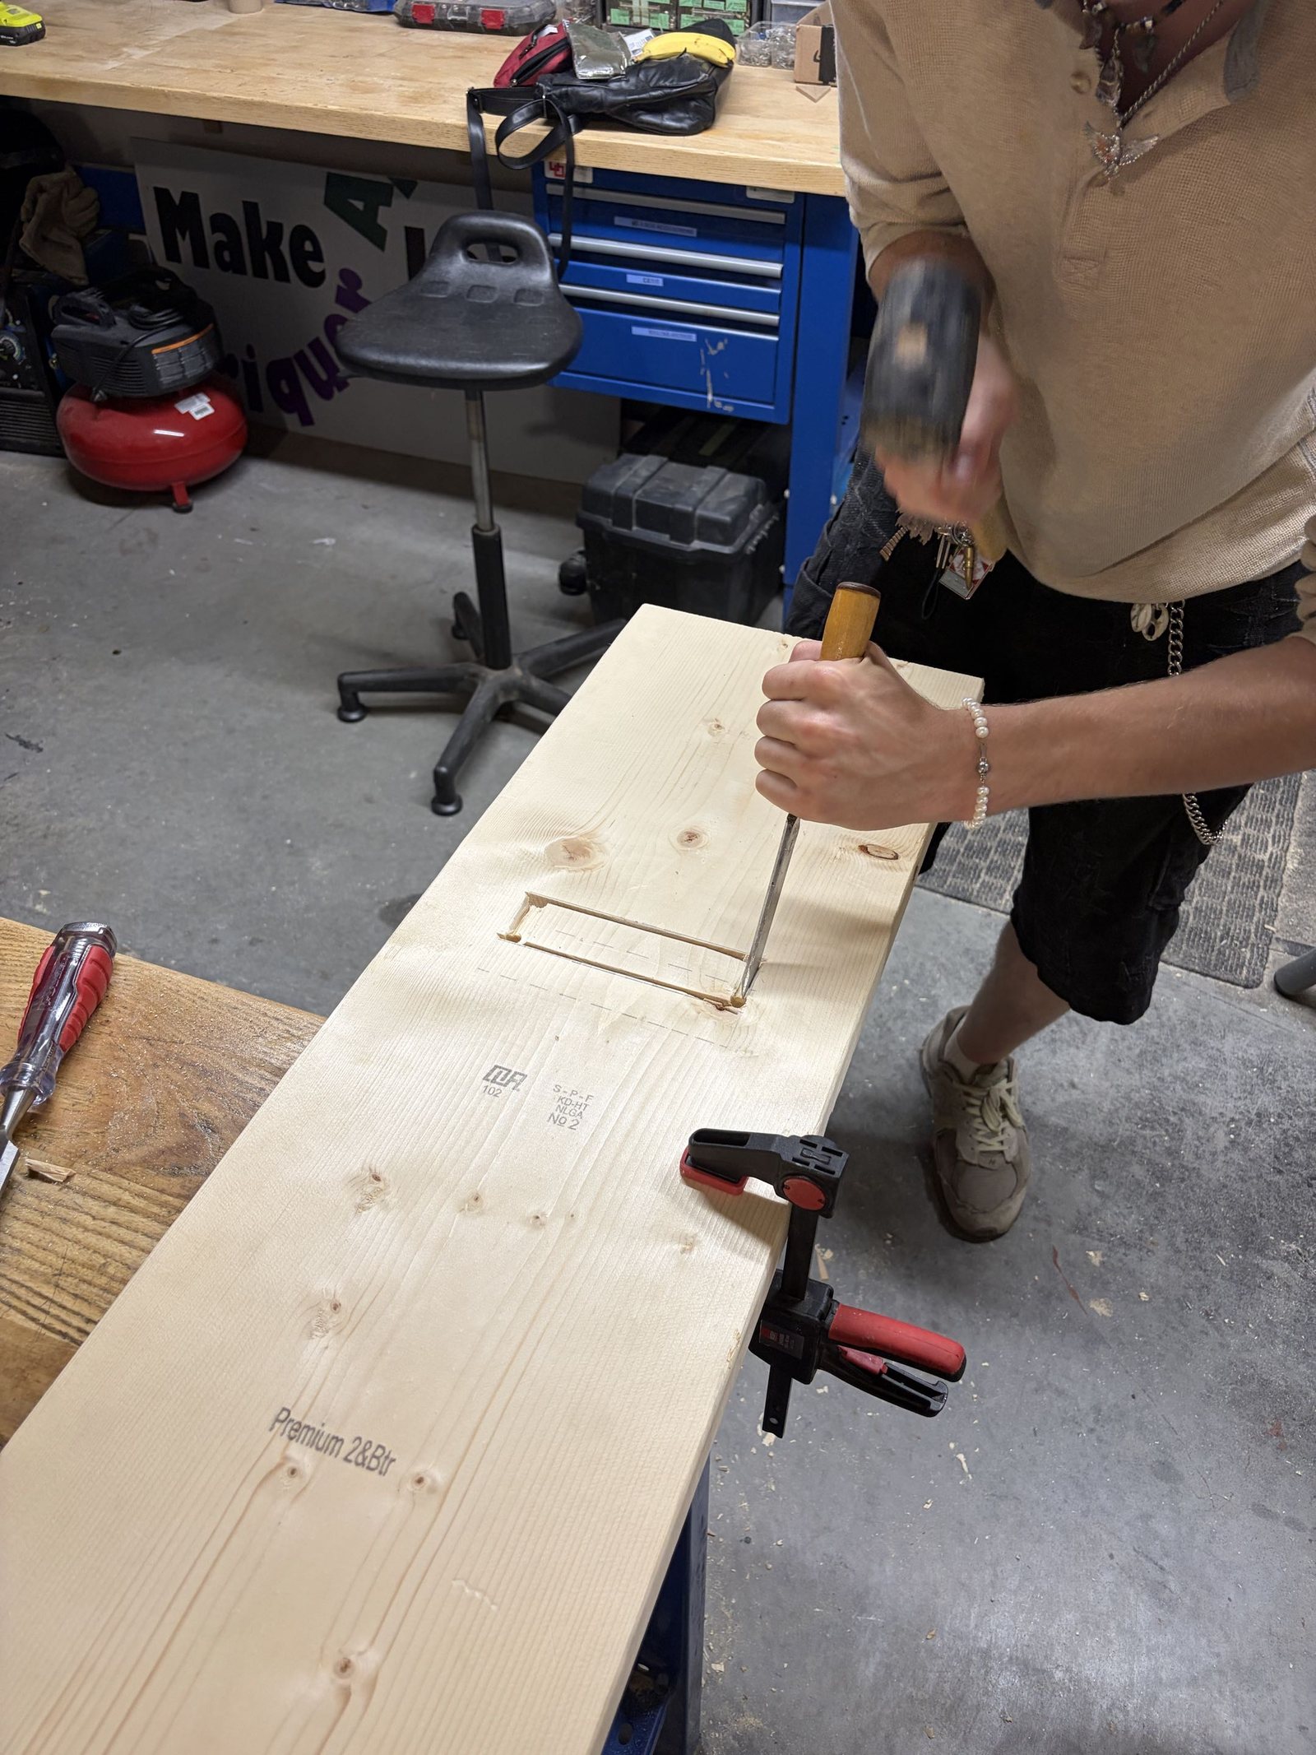
We used four 2"x12"x16' spf wood planks cut into four pieces each to get sixteen equally sized planks, eight for the seat planks and eight for the back planks. Construction of the chairs went by smoothly with the help of a nearby makerspace, FabZone. Their guidance and patience allowed us to quickly learn how to use their woodworking tools to construct the chairs and table.
3. Laser Engraving
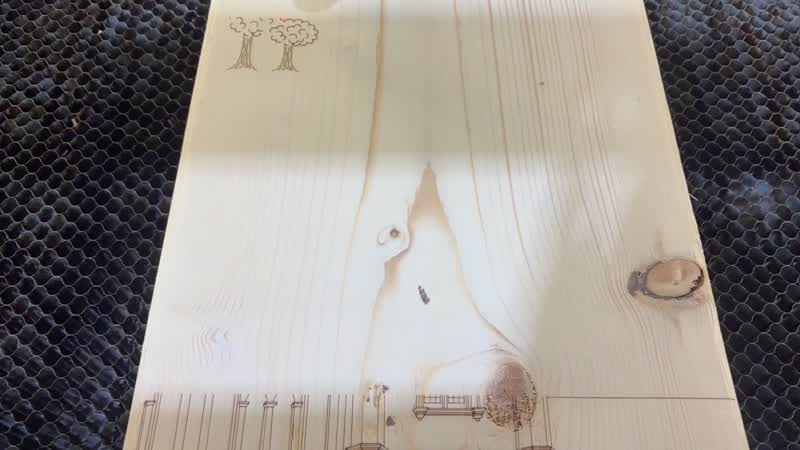
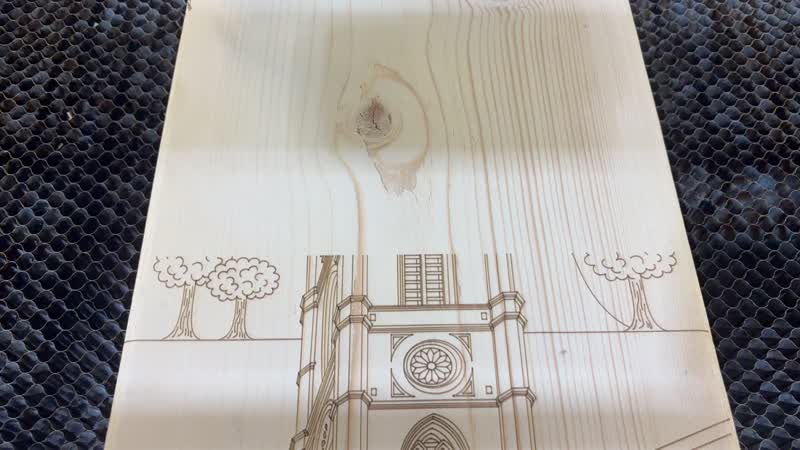
Each back plank was laser engraved using the Titan Thunder laser machine at FabZone. The laser engraving process for chair 4 can be seen in the following videos:
 drag / hover to play
 drag / hover to play
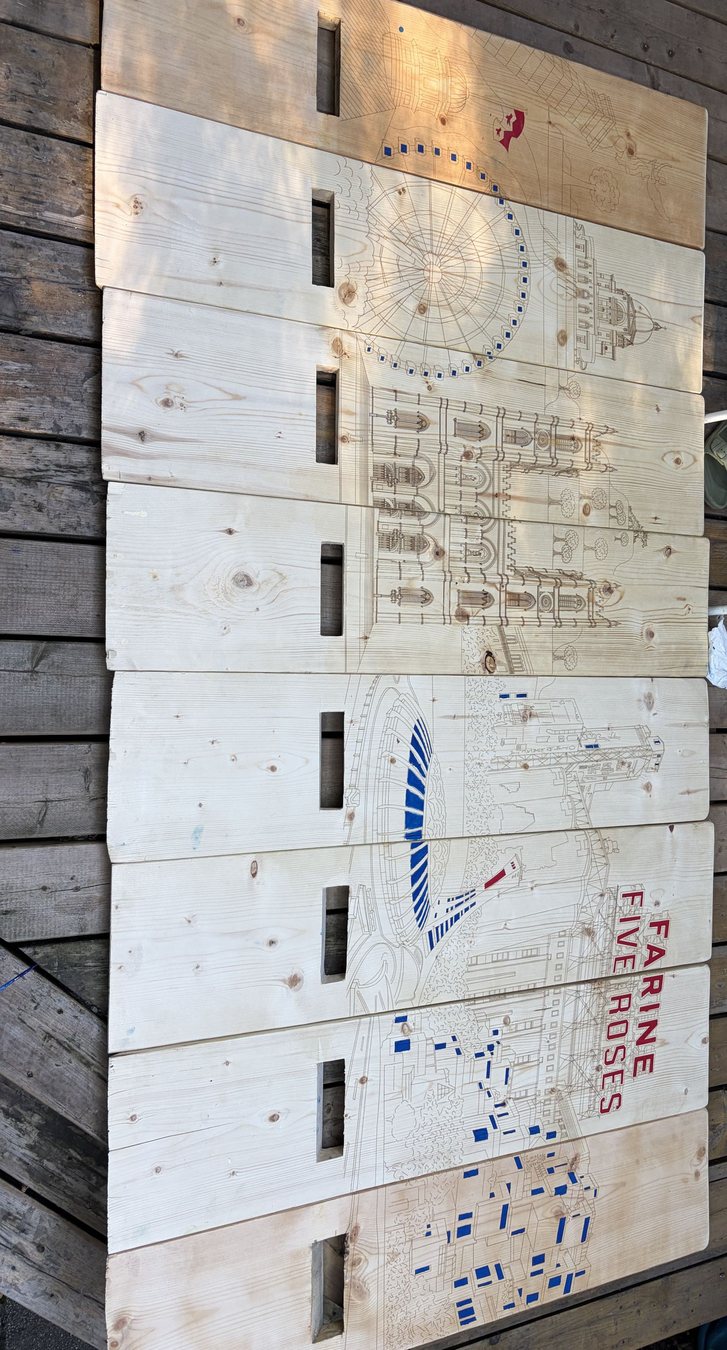
After the laser engraving was complete, we used red and blue wood stain to color in a few iconic elements like the Farine Five Roses sign and the McGill flag in red and the habitat 67 and olympic stadium windows in blue. We decided to keep the rest as is to preserve the laser engraved linework.
4. Table Construction
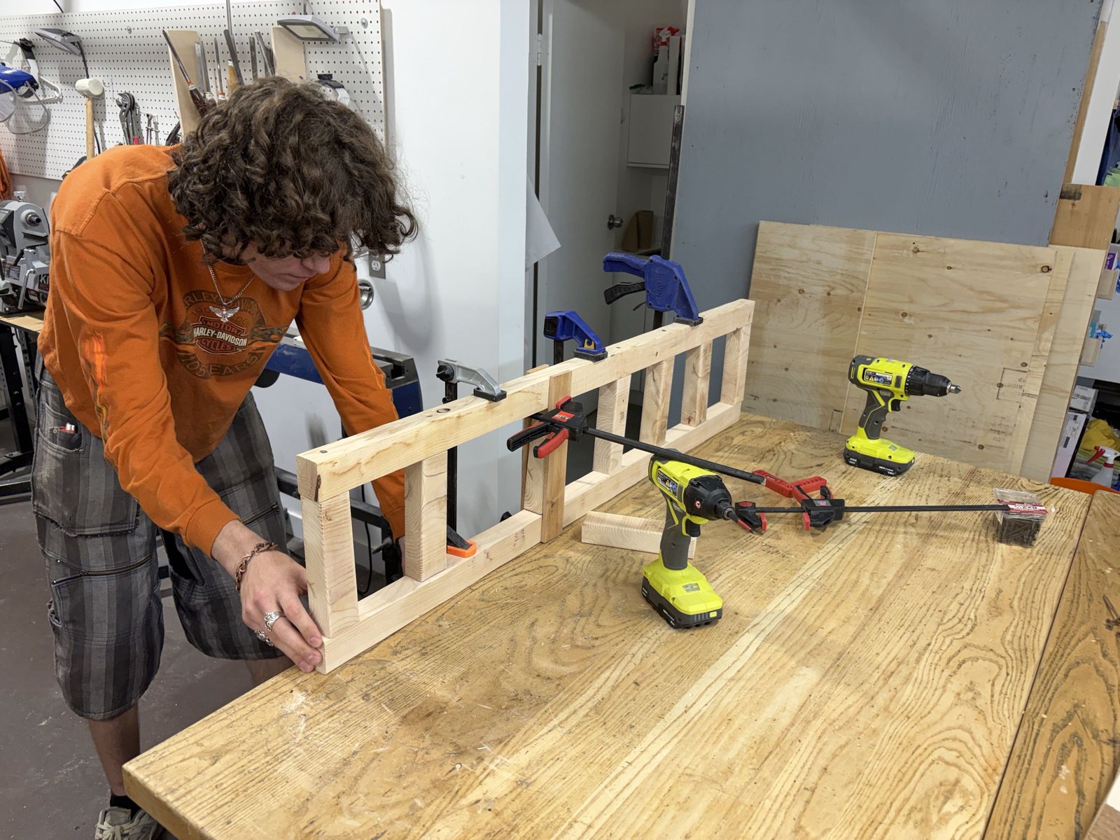
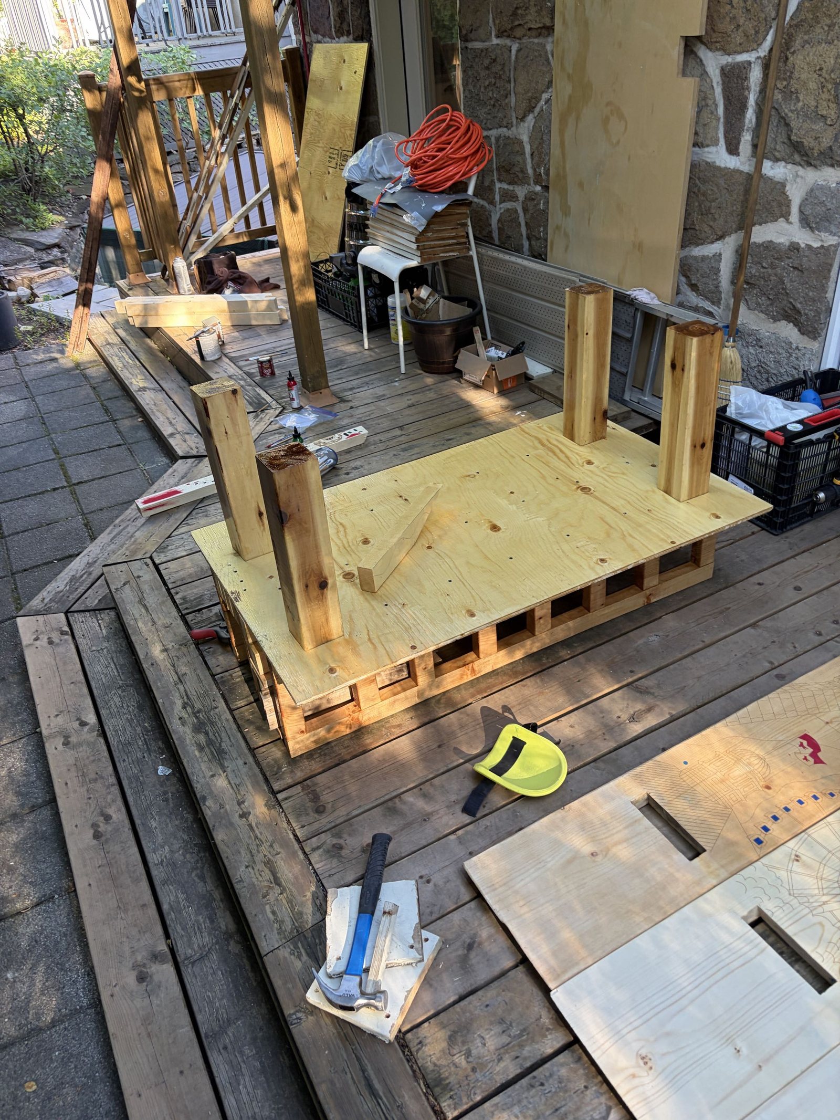
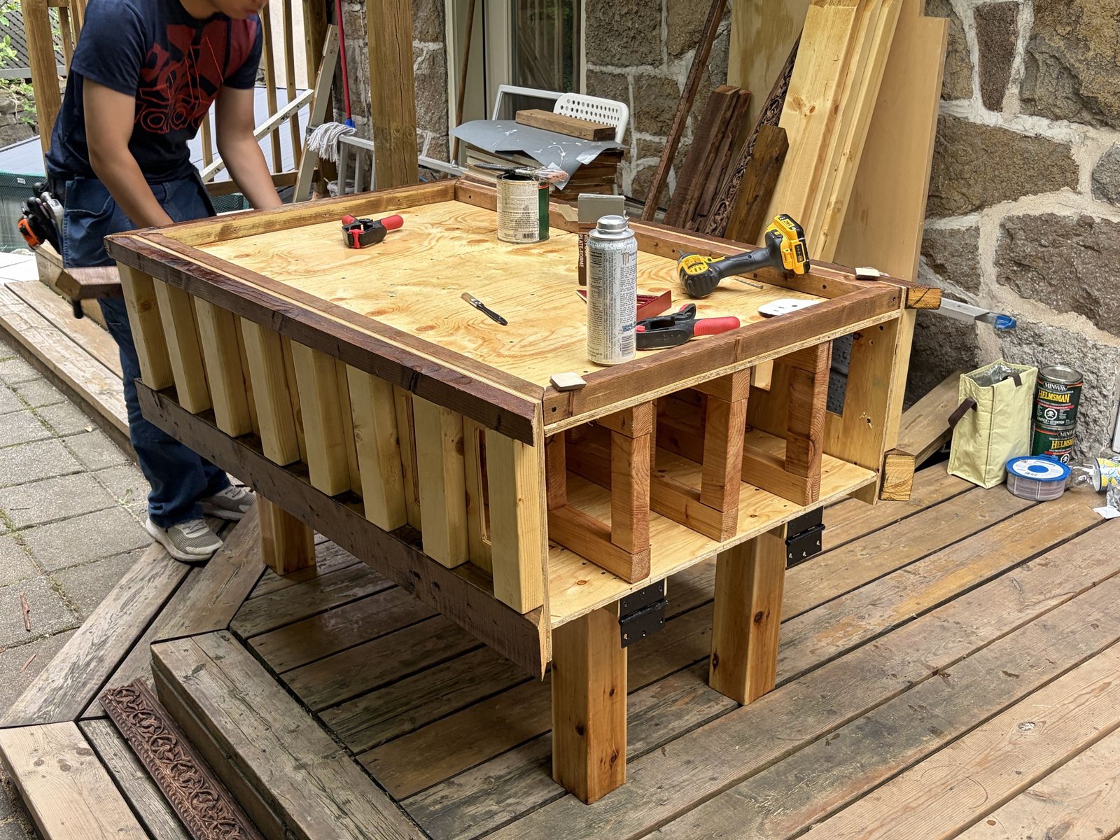
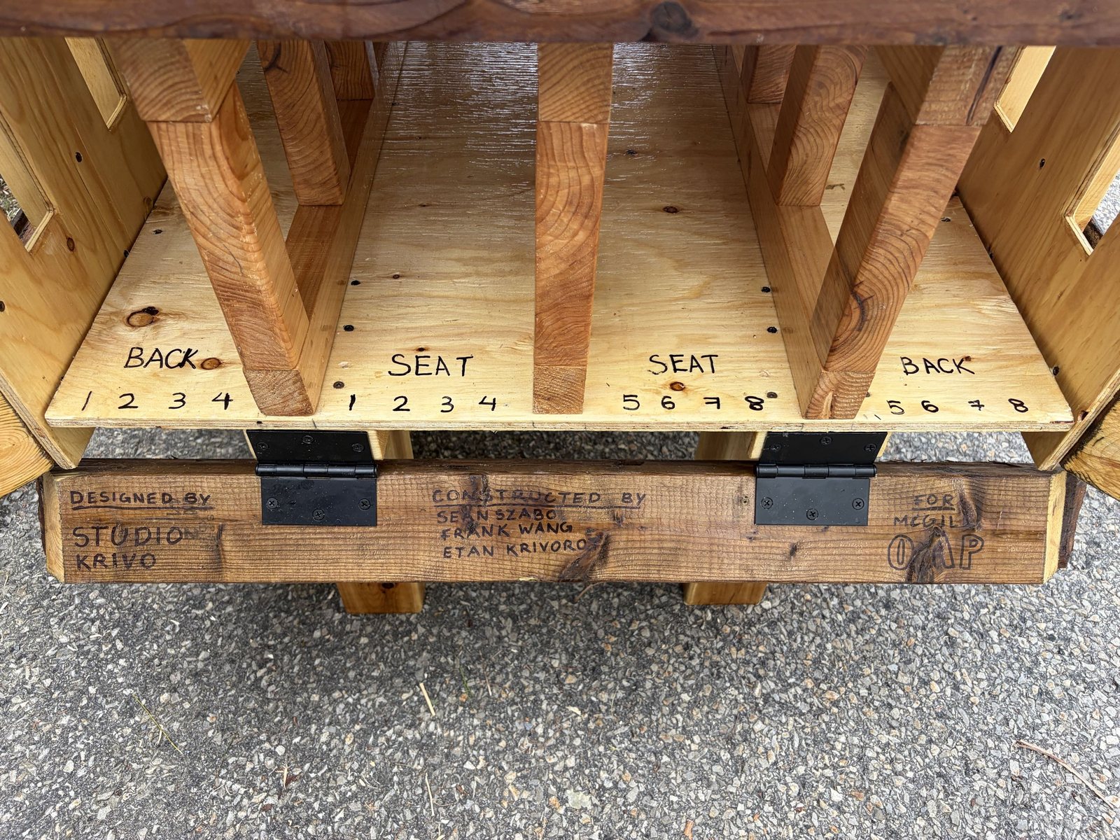
We used one 1/2"x4'x8' spruce plyboard, two 2"x2"x10' and one 2"x4"x18' pressure treated lumber, one 2"x12"x12', one 4"x4"x6' pressure treated wood post, and extra pieces we had leftover from the chair construction. We also used various types of screws, brackets, hinges, and hooks to assemble everything together. Once the construction of both the table and chairs were complete, protective coatings of urethane were applied to each surface to prevent wood rotting.
5. Results
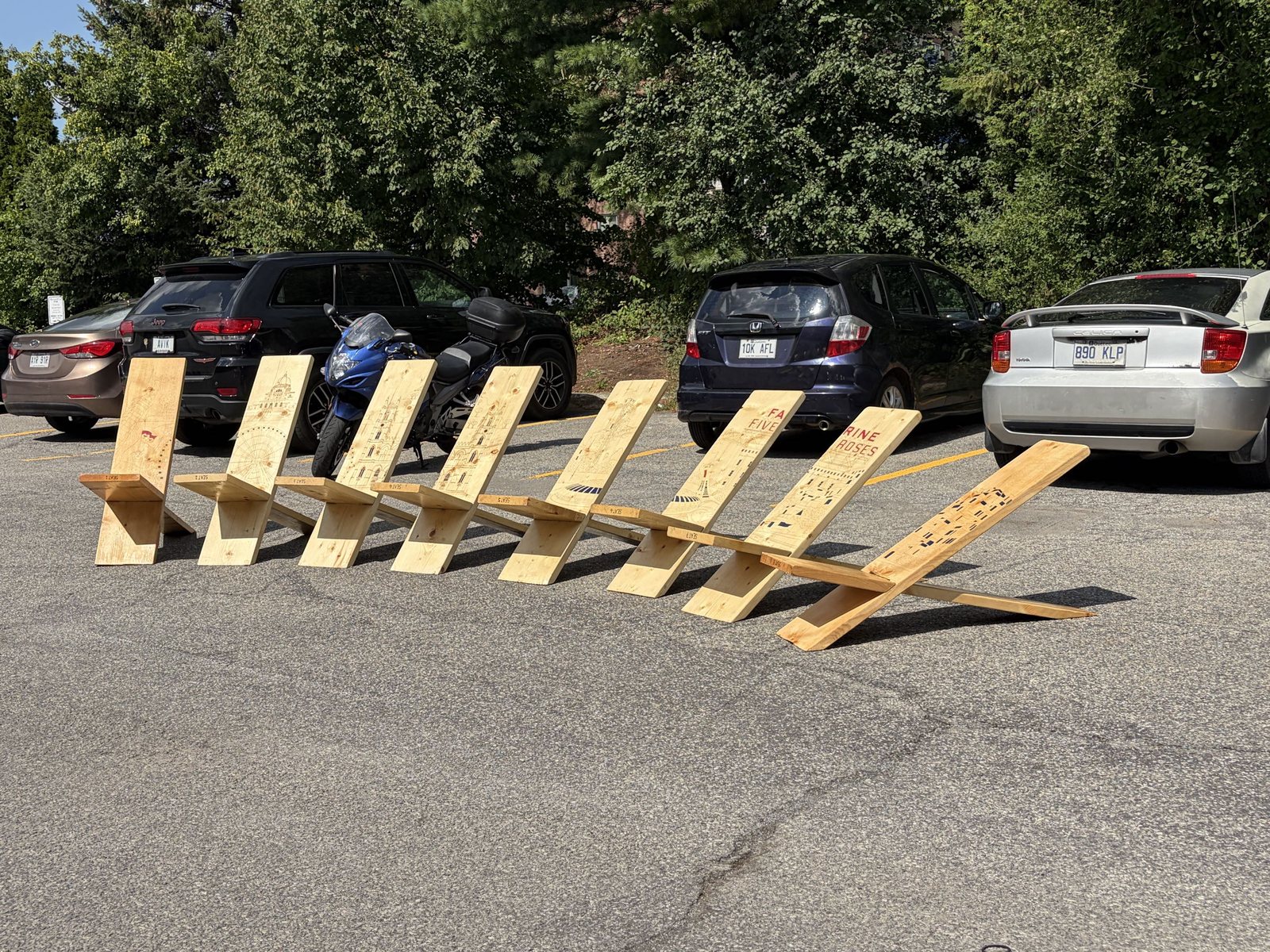
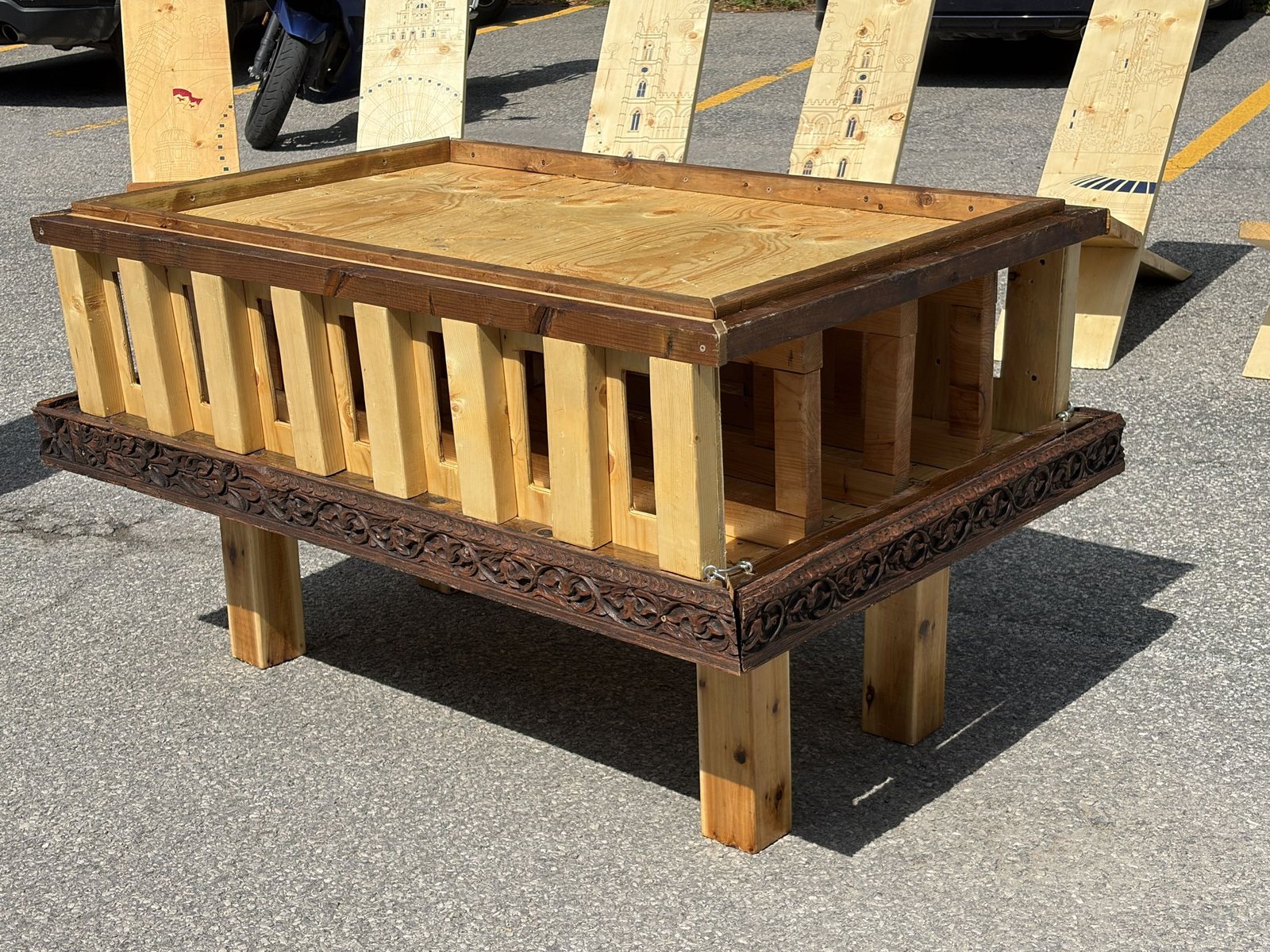
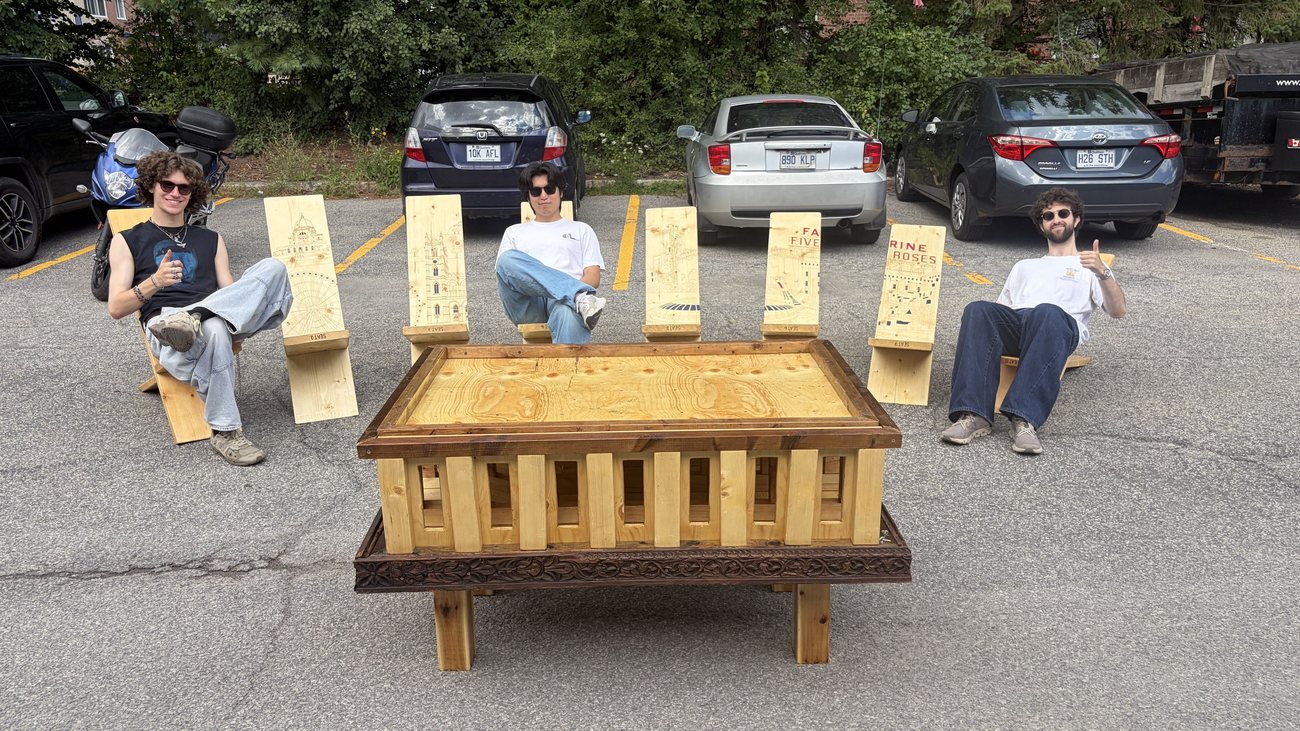
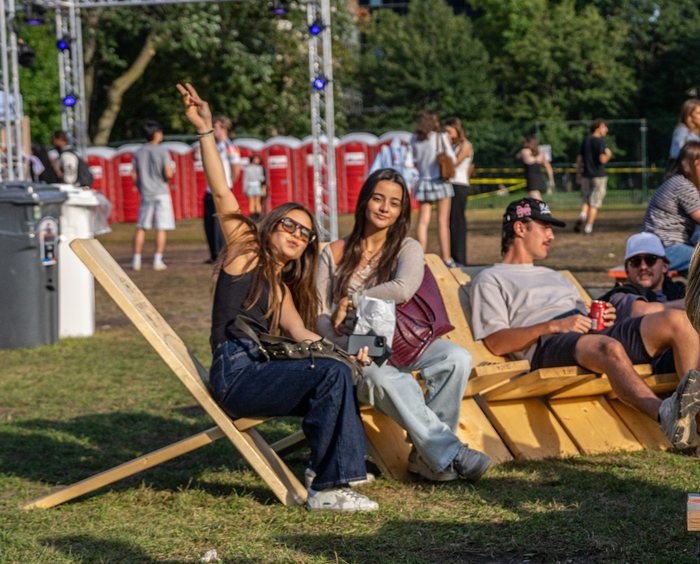
By September 3rd, we were finally done construction and set up our project at OAP for people to enjoy.
6. McGill's Open Air Pub
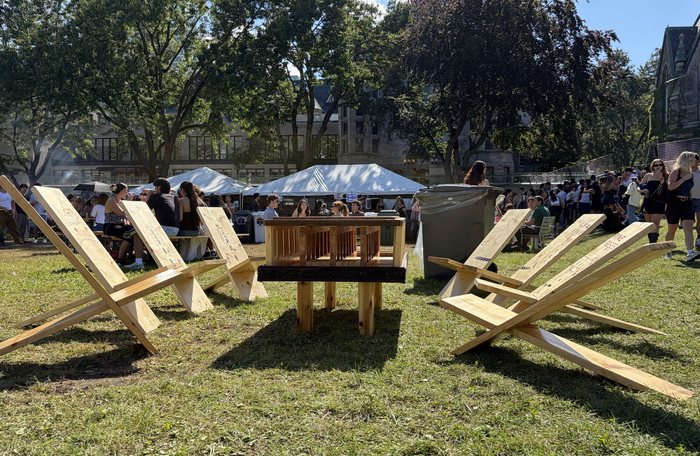
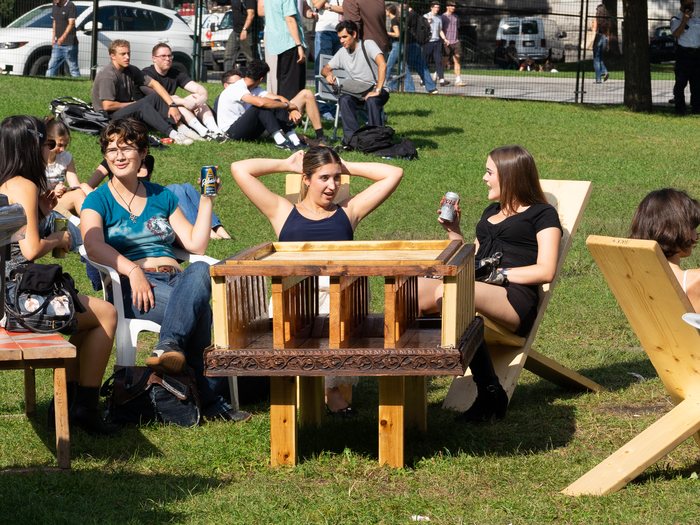
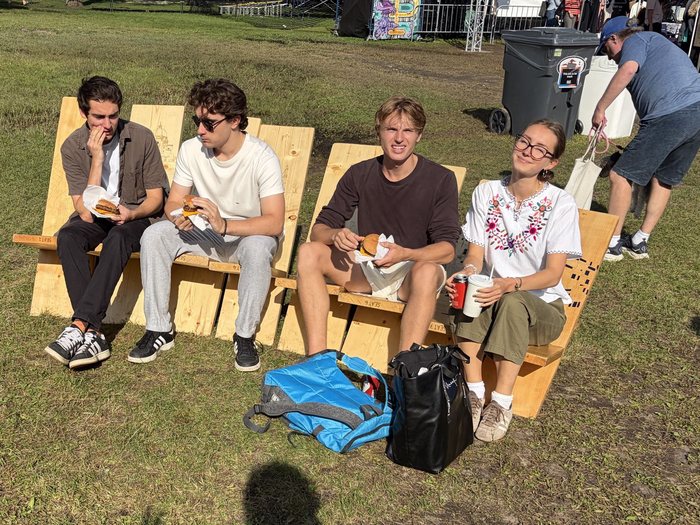
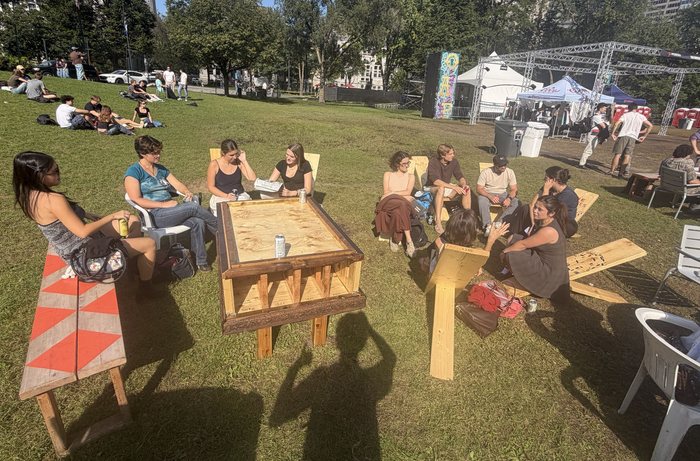
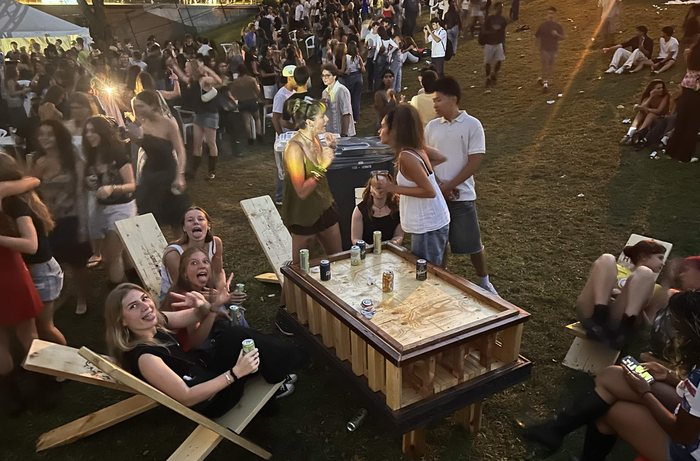
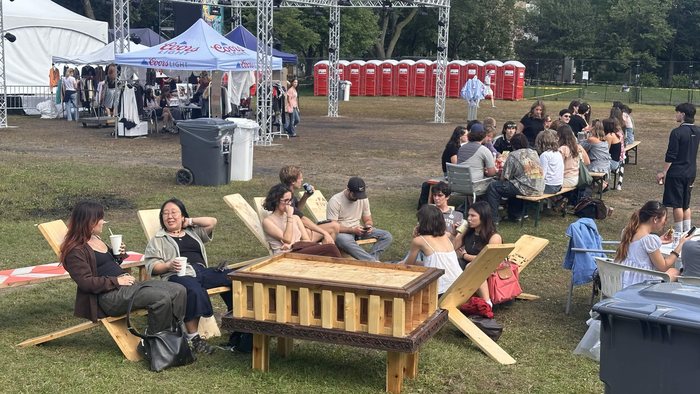
7. After OAP
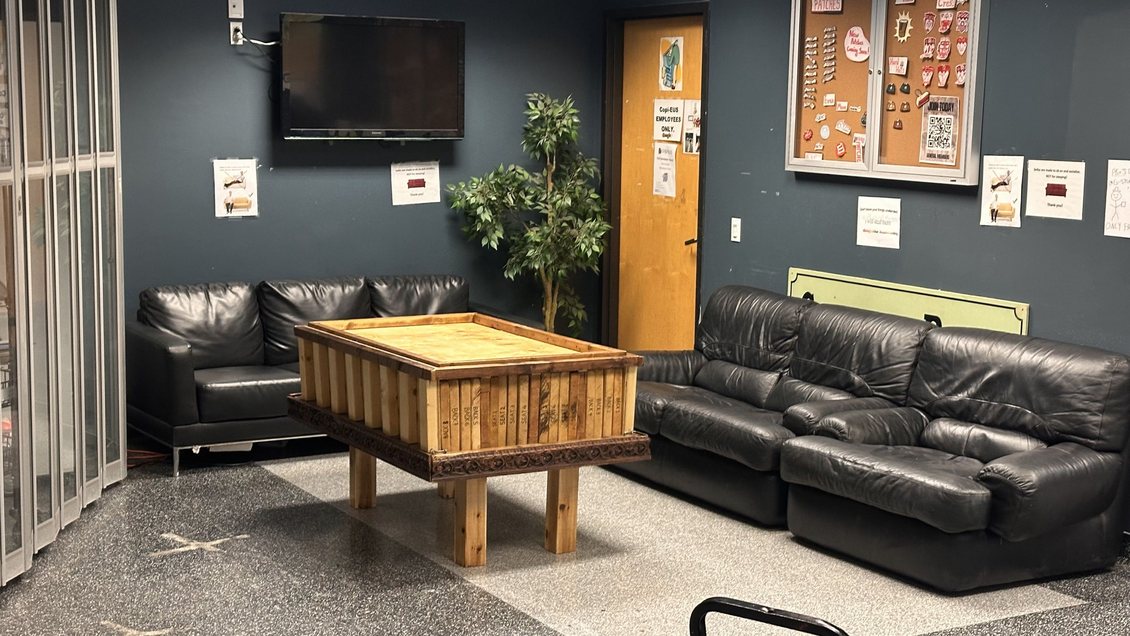
Once OAP ended, we moved our project to the McConnell Engineering Undergraduate Society Mall for students to use while they take a break from their studying.